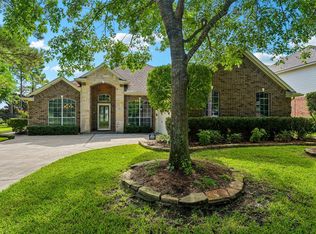
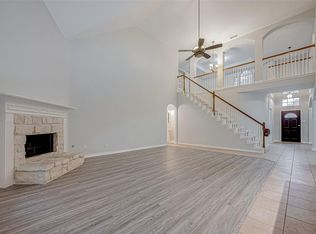
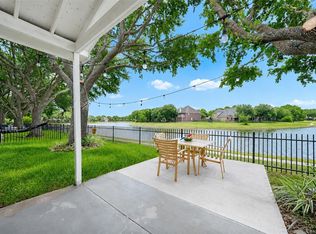
Spacious two-story single-family home located in Stone Gate with approximately 3,913 square feet of living space. The home offers 6 bedrooms with flexibility for the 6th bedroom to be a media room, 3 full baths and 1 half bath, a private study, formal living and dining areas, game room, large family room with high ceilings, and an attached 3-car garage. The kitchen features granite countertops, 42-inch cabinetry, a breakfast area and opens to the main living space. The first-floor primary suite includes a jetted tub and separate shower. Situated on an approximately 9,455-square-foot lot overlooking the 18th hole of Houston National Golf Club. Additional features include a gas-log fireplace.
Pending
$435,000
11022 Acanthus Ln, Houston, TX 77095
6beds
3,913sqft
Single Family Residence
Built in 2004
9,456 Square Feet Lot
$431,100 Zestimate®
$111/sqft
$108/mo HOA
What's special
- 20 days
- 342
- 51
Likely to sell faster than
Zillow last checked:
Listing updated:
Listed by:
Shabanese Nixon TREC #0848235 352-586-5179,
Blair Realty Group
Source: HAR,MLS#: 56402596
Facts & features
Interior
Bedrooms & bathrooms
- Bedrooms: 6
- Bathrooms: 4
- Full bathrooms: 3
- 1/2 bathrooms: 1
Primary bedroom
- Level: First
- Area: 270
- Dimensions: 18 X 15
Bedroom
- Level: Second
- Area: 176
- Dimensions: 16 X 11
Bedroom
- Level: Second
- Area: 176
- Dimensions: 16 X 11
Bedroom
- Level: Second
- Area: 195
- Dimensions: 15 X 13
Bedroom
- Level: Second
- Area: 195
- Dimensions: 15 X 13
Bedroom
- Level: Second
- Area: 154
- Dimensions: 14 X 11
Other
- Level: First
- Area: 150
- Dimensions: 15 X 10
Breakfast
- Level: First
- Area: 144
- Dimensions: 12 X 12
Breakfast
- Level: First
- Area: 414
- Dimensions: 23 X 18
Dining room
- Level: First
- Area: 168
- Dimensions: 14 X 12
Family room
- Level: First
- Area: 144
- Dimensions: 12 X 12
Game room
- Level: Second
- Area: 323
- Dimensions: 19 X 17
Living room
- Level: First
- Area: 168
- Dimensions: 14 X 12
Utility room
- Level: First
Heating
- Natural Gas
Cooling
- Ceiling Fan(s), Electric
Appliances
- Included: Gas Oven, Microwave, Gas Cooktop, Dishwasher
- Laundry: Electric Dryer Hookup, Washer Hookup
Features
- En-Suite Bath, Primary Bed - 1st Floor
- Flooring: Tile
- Number of fireplaces: 1
- Fireplace features: Gas Log
Interior area
- Total structure area: 3,913
- Total interior livable area: 3,913 sqft
Property
Parking
- Total spaces: 2
- Parking features: Attached
- Attached garage spaces: 2
Features
- Stories: 2
- Has spa: Yes
- Fencing: Full
Lot
- Size: 9,456 Square Feet
- Features: Near Golf Course, 0 Up To 1/4 Acre
Details
- Parcel number: 1203440040003
Construction
Type & style
- Home type: SingleFamily
- Architectural style: Traditional
- Property subtype: Single Family Residence
Materials
- Brick
- Foundation: Slab
- Roof: Composition
Condition
- New construction: No
- Year built: 2004
Utilities & green energy
- Sewer: Public Sewer
- Water: Public
Community & HOA
Community
- Subdivision: Stone Gate
HOA
- Has HOA: Yes
- HOA fee: $1,290 annually
Location
- Region: Houston
Financial & listing details
- Price per square foot: $111/sqft
- Tax assessed value: $480,177
- Annual tax amount: $10,615
- Date on market: 10/3/2026
- Listing terms: Cash,FHA,Investor,VA Loan
- Road surface type: Concrete
Estimated market value
$431,100
$410,000 - $453,000
$3,484/mo
Price history
| Date | Event | Price |
|---|---|---|
| 10/16/2026 | Pending sale | $435,000$111/sqft |
Source:  HAR #56402596 Report a problem | ||
| 10/5/2026 | Listed for sale | $435,000+32.2%$111/sqft |
Source: HAR #56402596 Report a problem | ||
| 5/9/2017 | Listing removed | $2,300$1/sqft |
Source: Sangalang Properties, Inc #70932841 Report a problem | ||
| 3/20/2017 | Listed for rent | $2,300$1/sqft |
Source: Sangalang Properties, Inc #86970396 Report a problem | ||
| 3/9/2017 | Listing removed | $329,000$84/sqft |
Source: Sangalang Properties, Inc #44941153 Report a problem | ||
| 1/31/2017 | Price change | $329,000-3.2%$84/sqft |
Source: Sangalang Realty Group #44941153 Report a problem | ||
| 11/17/2016 | Price change | $339,900-1.5%$87/sqft |
Source: Sangalang Realty Group #44941153 Report a problem | ||
| 10/27/2016 | Price change | $345,000-1.4%$88/sqft |
Source: Sangalang Realty Group #86755472 Report a problem | ||
| 9/22/2016 | Listed for sale | $349,800+12.9%$89/sqft |
Source: Sangalang Realty Group #86755472 Report a problem | ||
| 9/20/2014 | Listing removed | $309,900$79/sqft |
Source: My Castle Realty #44996784 Report a problem | ||
| 9/19/2014 | Pending sale | $309,900$79/sqft |
Source: My Castle Realty #44996784 Report a problem | ||
| 8/27/2014 | Price change | $309,900-1.6%$79/sqft |
Source: My Castle Realty #44996784 Report a problem | ||
| 8/24/2014 | Price change | $314,9000%$80/sqft |
Source: My Castle Realty #44996784 Report a problem | ||
| 8/17/2014 | Price change | $315,000-1.3%$81/sqft |
Source: My Castle Realty #44996784 Report a problem | ||
| 8/9/2014 | Price change | $319,000-0.3%$82/sqft |
Source: My Castle Realty #19083545 Report a problem | ||
| 7/27/2014 | Listed for sale | $320,000+48.8%$82/sqft |
Source: My Castle Realty #12057592 Report a problem | ||
| 6/13/2014 | Sold | -- |
Source: Public Record Report a problem | ||
| 5/30/2013 | Listing removed | $215,000$55/sqft |
Source: Keller Williams Memorial #23108055 Report a problem | ||
| 5/20/2013 | Listed for sale | $215,000$55/sqft |
Source: Keller Williams Memorial #23108055 Report a problem | ||
| 5/4/2013 | Pending sale | $215,000$55/sqft |
Source: Keller Williams Memorial #23108055 Report a problem | ||
| 2/21/2013 | Listed for sale | $215,000-6.5%$55/sqft |
Source: Keller Williams Memorial #23108055 Report a problem | ||
| 8/23/2012 | Price change | $230,000-16.4%$59/sqft |
Source: Keller Williams Memorial #14988663 Report a problem | ||
| 8/3/2012 | Price change | $275,000-1.8%$70/sqft |
Source: Keller Williams Memorial #14988663 Report a problem | ||
| 7/2/2012 | Listed for sale | $280,000$72/sqft |
Source: Keller Williams Realty #14988663 Report a problem | ||
Public tax history
| Year | Property taxes | Tax assessment |
|---|---|---|
| 2025 | $3,052 +1.8% | $480,177 -3% |
| 2024 | $2,998 | $494,783 -2.3% |
| 2023 | -- | $506,363 +9.3% |
| 2022 | $2,320 | $463,184 +27.9% |
| 2021 | -- | $362,117 |
| 2020 | $2,546 -2.5% | -- |
| 2019 | $2,613 -62.2% | $333,120 +5.1% |
| 2018 | $6,921 | $317,069 |
| 2017 | $6,921 0% | $317,069 |
| 2016 | $6,923 +66.5% | $317,069 +6.6% |
| 2015 | $4,158 | $297,322 +10.7% |
| 2014 | $4,158 | $268,554 +14.6% |
| 2013 | -- | $234,292 +3.6% |
| 2012 | -- | $226,079 -7% |
| 2011 | -- | $242,983 |
| 2010 | -- | $242,983 |
| 2009 | -- | $242,983 -5.4% |
| 2008 | -- | $256,748 -2.2% |
| 2007 | -- | $262,409 +1.4% |
| 2006 | -- | $258,850 |
| 2005 | -- | -- |
| 2004 | -- | $264,400 +3.2% |
| 2003 | -- | $256,300 |
Find assessor info on the county website
Monthly payment
Est. payment
Payment breakdown
Explore the cost of this home by adjusting the details. Changes won't be saved.Climate risks
Neighborhood: 77095
Nearby schools
Schools provided by the listing agent
- Elementary: Lamkin Elementary School
- Middle: Spillane Middle School
- High: Cypress Falls High School
Source: HAR. This data may not be complete. We recommend contacting the local school district to confirm school assignments for this home.

Similar homes
- $455,0005 bd4 ba3.8k sqft10327 Sablebrook Ln, Houston, TX 77095For Sale
 MLS ID #31173383, Qing Song, Forever Realty, LLC. HAR
- $489,0005 bd4 ba3.9k sqft17715 Laguna Trail Dr, Houston, TX 77095For Sale
 MLS ID #85984771, Monica Sinha, A+ Real Estate. HAR
- $370,0005 bd3 ba3.1k sqft17435 S Summit Canyon Dr, Houston, TX 77095For Sale
 MLS ID #4125024, Andy Syahputra, C.R.Realty. HAR
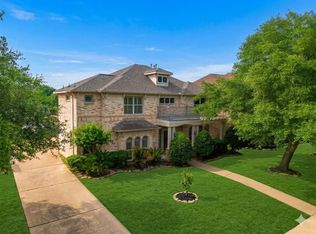
- $495,0004 bd4 ba3.6k sqft16426 Torry View Ter, Houston, TX 77095For Sale
 MLS ID #16948702, Benjamin Deal, eXp Realty LLC. HAR
