Skip main navigation
Off market
  • Zillow Home logoZestimate®
    $797,700

    5549 Aberdeen Rd, Fairway, KS 66205

    4beds
    3baths
    2,691sqft
    SingleFamily
    Built in 1940
    8,402 Square Feet Lot
    $797,700 Zestimate®
    $296/sqft
    $3,927 Estimated rent

    Home value

    $797,700

    $750,000 - $854,000

    $3,927/mo

    Zestimate® history
    Loading
    Loading...

    Owner options

    List your home for rent

    $3,927/mo

    Rent Zestimate®

    Find your next renter with Zillow Rental Manager. Plus, with online applications, you can quickly screen prospective tenants – for free.

    Learn more

    $3,927/mo

    Rent Zestimate®

    Refinance and save

    $5,352/mo

    Est. payment

    Refinancing to a lower rate could help reduce your monthly payments and save thousands over the life of the loan.

    See today's rates

    $5,352/mo

    Est. payment

    Explore your selling options

    Work with a Zillow partner agent

    Leverage their expertise and Zillow's premium Showcase listings to get your home seen by more buyers.

    Get started

    List with your own agent

    Get your home in front of millions of buyers by listing it on Zillow.

    Learn how to do it

    Sell it yourself

    Take full control of how buyers see your home on Zillow by listing For Sale by Owner (FSBO).

    List your home

    What's special

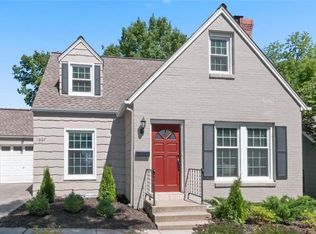
    BEST VALUE IN FAIRWAY!!! This stunning home is sure to captivate you with its exceptional features and prime location within the coveted Golden Triangle. Boasting over 2,600 square feet of living space, this residence offers a perfect blend of style, functionality, and comfort. As you step inside, you'll be greeted by an open floor plan that creates a seamless flow throughout the main level. The large updated kitchen is a chef's dream, featuring modern appliances, ample counter space, and plenty of storage for all your culinary needs. It's the ideal space for preparing delicious meals and entertaining guests. The versatile floorplan is designed to accommodate your lifestyle preferences. On the main level, you'll find two spacious bedrooms, providing privacy and convenience. Upstairs, there are two additional bedrooms, including a second bedroom with its own private bathroom. The large primary suite is a luxurious retreat, complete with a generous walk-in closet and an updated bathroom. Relax and unwind in the comfort of your own oasis after a long day. The finished basement adds even more value to this home, offering bonus living space that can be tailored to your specific needs. Whether you envision a home theater, a playroom, or a home office, the possibilities are endless. One of the highlights of this property is the fenced backyard, providing a safe and secure space for kids and pets to play freely. Sprinkler system in place to keep the lawn nice & green. It's the perfect spot for outdoor activities, gardening, or simply enjoying the fresh air. This home offers an amazing location with easy access to schools, parks, shopping, and dining options. You'll be conveniently situated in a sought-after neighborhood that combines tranquility with urban amenities. Welcome home! 2023-06-27

    This property is not currently displayed as for sale or rent on Zillow. This may be different from what's on other websites or public sources.

    Facts & features

    Interior

    Bedrooms & bathrooms
    • Bedrooms: 4
    • Bathrooms: 3
    Heating
    • Other, Gas
    Cooling
    • Central
    Appliances
    • Included: Dishwasher, Microwave
    Features
    • Flooring: Other
    • Basement: Unfinished
    • Has fireplace: Yes
    Interior area
    • Total interior livable area: 2,691 sqft

    Property

    Parking
    • Total spaces: 1
    • Parking features: Garage - Attached
    Features
    • Exterior features: Stone
    Lot
    • Size: 8,402 Square Feet
    Details
    • Parcel number: GP200000030039

    Construction

    Type & style
    • Home type: SingleFamily
    • Architectural style: Conventional
    Materials
    • Frame
    • Foundation: Stone
    • Roof: Composition
    Condition
    • Year built: 1940

    Community & HOA

    HOA
    • Has HOA: Yes
    • HOA fee: $6 monthly
    Location
    • Region: Fairway

    Financial & listing details

    • Price per square foot: $296/sqft
    • Tax assessed value: $731,900
    • Annual tax amount: $9,900

    Price history

    DateEventPrice
    7/27/2023Sold--
    Source: Heartland MLS as distributed by MLS GRID #2432836 Report a problem
    6/28/2023Pending sale$700,000$260/sqft
    Source: Heartland MLS as distributed by MLS GRID #2432836 Report a problem
    6/12/2023Price change$700,000-4%$260/sqft
    Source: Heartland MLS as distributed by MLS GRID #2432836 Report a problem
    6/2/2023Price change$729,000-2.8%$271/sqft
    Source: Heartland MLS as distributed by MLS GRID #2432836 Report a problem
    5/23/2023Price change$750,000-3.2%$279/sqft
    Source: Heartland MLS as distributed by MLS GRID #2432836 Report a problem
    5/17/2023Listed for sale$775,000+41.3%$288/sqft
    Source: Heartland MLS as distributed by MLS GRID #2432836 Report a problem
    5/4/2017Sold--
    Source: Agent Provided Report a problem
    4/5/2017Listed for sale$548,500$204/sqft
    Source: ReeceNichols Southgate #2030943 Report a problem
    4/5/2017Pending sale$548,500$204/sqft
    Source: ReeceNichols Southgate #2030943 Report a problem
    4/2/2017Listed for sale$548,500$204/sqft
    Source: ReeceNichols Southgate #2030943 Report a problem
    3/20/2017Pending sale$548,500$204/sqft
    Source: ReeceNichols Southgate #2030943 Report a problem
    3/18/2017Listed for sale$548,500$204/sqft
    Source: ReeceNichols Southgate #2030943 Report a problem
    3/6/2017Pending sale$548,500$204/sqft
    Source: ReeceNichols Southgate #2030943 Report a problem
    2/27/2017Listed for sale$548,500$204/sqft
    Source: ReeceNichols Southgate #2030943 Report a problem
    6/24/2013Sold--
    Source: Heartland MLS as distributed by MLS GRID #1827065 Report a problem

    Public tax history

    YearProperty taxesTax assessment
    2025$9,900 +6.1%$84,168 +6.8%
    2024$9,331 -5.2%$78,775 -4.9%
    2023$9,845 +11.4%$82,834 +10.1%
    2022$8,835 $75,221 +5.4%
    2021-- $71,346 +4.4%
    2020$8,456 $68,321 +6.8%
    2019-- $63,951 +2.6%
    2018-- $62,341 +4.2%
    2017$7,594 +2.7%$59,811 +3.5%
    2016$7,398 +3.8%$57,787 +2.1%
    2015$7,127 +2.9%$56,614 +11.6%
    2013$6,927 +16.3%$50,738
    2012$5,957 -6.7%$50,738
    2010$6,385 +7.6%$50,738
    2009$5,936 +0.2%$50,738 -3%
    2008$5,924 -1.1%$52,313 -1.5%
    2007$5,987 +35.3%$53,130 +28%
    2006$4,426 $41,504 +7.8%
    2005-- $38,491
    Find assessor info on the county website

    Neighborhood: 66205

    Nearby schools

    GreatSchools rating
    Schools provided by the listing agent
    • Elementary: Westwood View
    • Middle: Indian Hills
    • High: Sm East
    • District: Shawnee Mission

    Source: The MLS. This data may not be complete. We recommend contacting the local school district to confirm school assignments for this home.

    Get a cash offer in 3 minutes
    Find out how much your home could sell for in as little as 3 minutes with a no-obligation cash offer.
    Estimated market value
    $797,700
    Get a cash offer in 3 minutes
    Find out how much your home could sell for in as little as 3 minutes with a no-obligation cash offer.
    Estimated market value
    $797,700