Welcome to 206 County Road 757, an extraordinary 6.4-acre equestrian retreat where sophisticated living meets the beauty of the countryside. This beautifully remodeled, approximately 2,100-square-foot, single-level ranch showcases thoughtful upgrades, exceptional amenities, and a desirable split-bedroom floor plan.
The beautifully appointed kitchen features a generous granite island, stainless steel appliances, and elegant finishes. An expansive great room and spacious den offer inviting spaces for everyday living and entertaining.
The luxurious primary suite is a private sanctuary, featuring a spa-inspired bathroom with a sauna, tiled shower, custom vanity, and walk-in closet. An adjoining flex space is ideal for a home office, nursery, or sitting area. A spacious utility room provides exceptional storage.
Additional upgrades include a whole-house water filtration system and reverse osmosis/alkaline drinking water system, with filtered water also supplied to the refrigerator's water and ice dispenser. All filters have been replaced within the past few months.
Beyond the home, 6.4 surveyed, fully fenced and gated acres offer an impressive setting for equestrian pursuits and country living. Extensive cross-fencing creates three separate pastures, complemented by a four-stall barn with tack area, large pole barn, chicken coop, covered carport area, and 70-foot overhang.
Enjoy the above-ground pool with its expansive three-quarter wraparound deck, or relax on the covered front porch overlooking picturesque pastoral views.
Additional amenities include a 24' x 36' garage with potential for second-story living space, subject to approvals, and a 12' x 16' air-conditioned outbuilding with an adjoining fenced area previously used for dog boarding.
Combining refined interiors, exceptional outdoor amenities, and versatile acreage, 206 County Road 757 offers a distinctive opportunity to experience luxury country living.
Coming soon
$429,900
206 County Road 757, Riceville, TN 37370
4beds
2,100sqft
Manufactured Home
Built in 2002
6.1 Acres Lot
$376,000 Zestimate®
$205/sqft
$-- HOA
What's special
- 12 hours
- 69
- 6
Zillow last checked:
Listing updated:
Listed by:
Eric Tidmore 423-710-6482,
1 Percent Lists Scenic City 423-355-5478,
Cole D Land 423-509-3777,
1 Percent Lists Scenic City
Source: Greater Chattanooga Realtors,MLS#: 1545124
Facts & features
Interior
Bedrooms & bathrooms
- Bedrooms: 4
- Bathrooms: 2
- Full bathrooms: 2
Heating
- Central, Electric
Cooling
- Central Air, Electric
Appliances
- Included: Dishwasher, Electric Water Heater, Free-Standing Electric Range, Microwave
- Laundry: Laundry Room
Features
- Granite Counters, Primary Downstairs, Sauna, Walk-In Closet(s), En Suite, Separate Dining Room, Split Bedrooms
- Flooring: Other
- Windows: Vinyl Frames
- Basement: Crawl Space
- Number of fireplaces: 1
- Fireplace features: Den, Family Room, Gas Log
Interior area
- Total structure area: 2,100
- Total interior livable area: 2,100 sqft
- Finished area above ground: 2,100
Property
Parking
- Total spaces: 6
- Parking features: Driveway, Off Street
- Garage spaces: 2
- Carport spaces: 4
- Covered spaces: 6
Features
- Levels: One
- Patio & porch: Deck, Patio, Porch, Porch - Covered
- Exterior features: Private Yard
- Fencing: Fenced
- Has view: Yes
- View description: Other
Lot
- Size: 6.1 Acres
- Features: Level
Details
- Additional structures: Barn(s), Garage(s)
- Parcel number: 115 048.00
Construction
Type & style
- Home type: MobileManufactured
- Architectural style: Ranch
- Property subtype: Manufactured Home
Materials
- Stone, Vinyl Siding
- Foundation: Brick/Mortar, Stone
- Roof: Shingle
Condition
- New construction: No
- Year built: 2002
Utilities & green energy
- Sewer: Septic Tank
- Water: Well
- Utilities for property: Electricity Available, Phone Available, Underground Utilities, Water Available
Community & HOA
Community
- Subdivision: None
HOA
- Has HOA: No
Location
- Region: Riceville
Financial & listing details
- Price per square foot: $205/sqft
- Tax assessed value: $229,400
- Annual tax amount: $620
- Date on market: 10/22/2026
- Listing terms: Cash,Conventional,FHA,VA Loan
Estimated market value
$376,000
$346,000 - $406,000
$1,715/mo
Price history
| Date | Event | Price |
|---|---|---|
| 10/28/2020 | Sold | $235,000+200.9%$112/sqft |
Source: Greater Chattanooga Realtors #1324205 Report a problem | ||
| 1/19/2018 | Sold | $78,100+0.8%$37/sqft |
Source: Public Record Report a problem | ||
| 1/10/2018 | Pending sale | $77,500$37/sqft |
Source: CENTURY 21 Robinson Realty, Inc. #20176802 Report a problem | ||
| 12/16/2017 | Listed for sale | $77,500-32.6%$37/sqft |
Source: Century 21 Robinson Realty Inc #20176802 Report a problem | ||
| 8/22/2017 | Listing removed | $114,900$55/sqft |
Source: CENTURY 21 Robinson Realty, Inc. #20173705 Report a problem | ||
| 7/8/2017 | Listed for sale | $114,900+62.1%$55/sqft |
Source: Homepath Report a problem | ||
| 4/25/2017 | Sold | $70,900$34/sqft |
Source: Public Record Report a problem | ||
| 3/30/2017 | Listed for sale | -- |
Source: Auction.com Report a problem | ||
Public tax history
| Year | Property taxes | Tax assessment |
|---|---|---|
| 2025 | $621 | $57,350 |
| 2024 | $621 | $57,350 |
| 2023 | $621 +11.5% | $57,350 +59.3% |
| 2022 | $557 +15.8% | $36,000 +15.8% |
| 2021 | $481 | $31,100 |
| 2020 | $481 | $31,100 |
| 2019 | $481 | $31,100 |
| 2018 | $481 +0% | $31,100 -16.2% |
| 2017 | $481 -19.8% | $37,125 |
| 2016 | $600 | $37,125 |
| 2015 | -- | $37,125 +0% |
| 2014 | $600 | $37,123 |
| 2013 | $600 | $37,123 |
| 2012 | -- | $37,123 -1.6% |
| 2011 | $587 | $37,744 |
| 2010 | $587 | $37,744 |
| 2009 | $587 | $37,744 |
| 2008 | $587 | $37,744 |
| 2007 | -- | $37,744 +22.8% |
| 2006 | $584 | $30,744 |
| 2005 | $584 | $30,744 |
| 2004 | $584 | $30,744 |
| 2002 | $584 | $30,744 +7.5% |
| 2001 | -- | $28,591 |
Find assessor info on the county website
Monthly payment
Climate risks
Neighborhood: 37370
Nearby schools
Schools provided by the listing agent
- Elementary: Riceville Elementary
- Middle: McMinn Middle
- High: McMinn County
Source: Greater Chattanooga Realtors. This data may not be complete. We recommend contacting the local school district to confirm school assignments for this home.
Similar homes
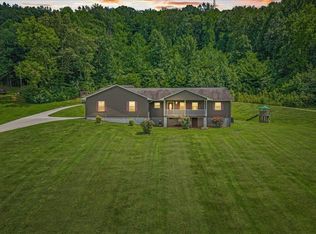
- $445,0003 bd2 ba2.2k sqft200 County Road 1150, Riceville, TN 37370For Sale

 MLS ID #3230784, Dottie M Sneed. RealTracs MLS as distributed by MLS GRID
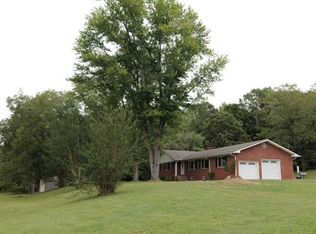
- $450,0003 bd3 ba1.7k sqft251 County Road 67, Riceville, TN 37370For Sale
 MLS ID #3304523, Tanya Bates. RealTracs MLS as distributed by MLS GRID
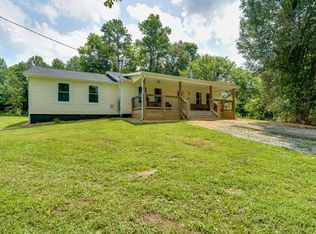
- $643,0003 bd3 ba2.7k sqft1835 County Road 750, Riceville, TN 37370For Sale
 MLS ID #1544320, Jesse Henon. Greater Chattanooga Realtors
- $449,9003 bd2 ba1.4k sqft1569 County Road 750, Athens, TN 37303For Sale
 MLS ID #1540375, Theba Hamilton. Greater Chattanooga Realtors
- $335,0003 bd2 ba1.5k sqft2113 Highway 163, Riceville, TN 37370For SaleMLS ID #3244266, Robert West. RealTracs MLS as distributed by MLS GRID
- $275,0003 bd2 ba1.4k sqft122 County Road 151, Riceville, TN 37370For SaleMLS ID #3599325, Paula Wilcox. RealTracs MLS as distributed by MLS GRID
- $365,0002 bd2 ba1.4k sqft164 County Road 635, Athens, TN 37303For SaleMLS ID #3039919, Ingrid Prather. RealTracs MLS as distributed by MLS GRID
- $405,0004 bd2 ba2.1k sqft477 Perimeter Rd, Benton, TN 37307For SaleMLS ID #3248267, Carla Patton. RealTracs MLS as distributed by MLS GRID
- $499,0003 bd2 ba1.6k sqft456 County Road 135, Riceville, TN 37370For SaleMLS ID #3223269, Lorie Colloms. RealTracs MLS as distributed by MLS GRID
- $319,9003 bd2 ba1.7k sqft3354 Highway 11 S, Riceville, TN 37370For SaleMLS ID #3610257, Lorie Colloms. RealTracs MLS as distributed by MLS GRID
- $435,0004 bd3 ba2.4k sqft189 County Road 704, Athens, TN 37303Active
 MLS ID #1348838, Steve Koleno, Beycome Brokerage Realty, LLC. East Tennessee Realtors
- $519,0003 bd3 ba1.9k sqft111 County Road 805, Etowah, TN 37331For SaleMLS ID #3620941, Robert West. RealTracs MLS as distributed by MLS GRID
