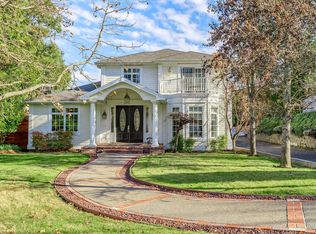
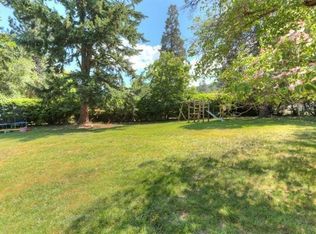
Gorgeously renovated Victorian blends historic charm with modern luxury in the heart of Ashland. R2 zoning offers versatile living: A gracious private residence, a home with Airbnb units, or a B&B with owner-occupied quarters. Once the beloved Midsummer Night's Dream B&B, it's now a private home with 2 vacation rentals in a stunning detached annex. The main house (2375 SF) features hardwood floors, a lovely living room with fireplace, parlor/game room, formal dining room, chef's kitchen, laundry room, & small office. Three luxurious suites are in the main home, with two more in the annex (1092 SF), each with a fireplace, spa bath, shower & a private deck. Expansive lush lawn areas with mature flowering trees & mountain views, creates a peaceful & picturesque setting. Unbeatable location near theaters, dining, & the magic that is Ashland. Off street parking. Most furnishings included. An exceptional opportunity for a family home, extended family living or income. Request information.
Active
$845,000
496 Beach St, Ashland, OR 97520
5beds
6baths
3,647sqft
Single Family Residence
Built in 1901
0.33 Acres Lot
$815,800 Zestimate®
$232/sqft
$-- HOA
What's special
Mountain viewsFormal dining roomSmall officeMature flowering treesGorgeously renovated victorianLaundry roomDetached annex
- 4 days
- 874
- 83
Likely to sell faster than
Zillow last checked:
Listing updated:
Listed by:
Millen Property Group 541-301-3435
Source: Oregon Datashare,MLS#: 220230213
Facts & features
Interior
Bedrooms & bathrooms
- Bedrooms: 5
- Bathrooms: 6
Heating
- Forced Air, Natural Gas, Zoned
Cooling
- Central Air, Zoned
Appliances
- Included: Cooktop, Dishwasher, Disposal, Double Oven, Dryer, Microwave, Range, Refrigerator, Trash Compactor, Washer, Water Heater
Features
- Ceiling Fan(s), Granite Counters, Linen Closet, Pantry, Shower/Tub Combo, Soaking Tub, Stone Counters, Tile Shower, Walk-In Closet(s), Wet Bar
- Flooring: Carpet, Hardwood, Tile, Vinyl
- Windows: Double Pane Windows, Vinyl Frames, Wood Frames
- Basement: None
- Has fireplace: Yes
- Fireplace features: Gas, Living Room, Primary Bedroom
- Common walls with other units/homes: No Common Walls
Interior area
- Total structure area: 2,375
- Total interior livable area: 3,647 sqft
Video & virtual tour
Property
Parking
- Parking features: Driveway, No Garage, On Street, Shared Driveway, Other
- Has uncovered spaces: Yes
Features
- Levels: Three Or More
- Stories: 3
- Patio & porch: Covered, Front Porch, Patio, Porch, Rear Porch, Side Porch
- Fencing: Fenced
- Has view: Yes
- View description: Mountain(s), Territorial
Lot
- Size: 0.33 Acres
- Features: Level, Sprinklers In Front, Sprinklers In Rear
Details
- Additional structures: Guest House
- Parcel number: 10942678
- Zoning description: R-2
- Special conditions: Standard
Construction
Type & style
- Home type: SingleFamily
- Architectural style: Victorian
- Property subtype: Single Family Residence
Materials
- Frame
- Foundation: Concrete Perimeter
- Roof: Composition
Condition
- New construction: No
- Year built: 1901
Utilities & green energy
- Sewer: Public Sewer
- Water: Public
Community & HOA
Community
- Security: Carbon Monoxide Detector(s), Smoke Detector(s)
HOA
- Has HOA: No
Location
- Region: Ashland
Financial & listing details
- Price per square foot: $232/sqft
- Tax assessed value: $872,550
- Annual tax amount: $13,250
- Date on market: 10/20/2026
- Cumulative days on market: 4 days
- Listing terms: Cash,Conventional,FHA,VA Loan
- Inclusions: Possible furnishings
- Road surface type: Paved
Estimated market value
$815,800
$775,000 - $857,000
$3,430/mo
Price history
| Date | Event | Price |
|---|---|---|
| 10/20/2026 | Listed for sale | $845,000-9.6%$232/sqft |
Source:  Oregon Datashare #220230213 Report a problem | ||
| 7/6/2026 | Listing removed | $935,000$256/sqft |
Source: Oregon Datashare #220206658 Report a problem | ||
| 7/28/2025 | Listed for sale | $935,000+48.5%$256/sqft |
Source: Oregon Datashare #220206658 Report a problem | ||
| 8/21/2020 | Sold | $629,500+0.6%$173/sqft |
Source: Oregon Datashare #220100286 Report a problem | ||
| 7/20/2020 | Pending sale | $625,500$172/sqft |
Source: Patie Millen Group, Inc #220100286 Report a problem | ||
| 7/14/2020 | Price change | $625,500-10%$172/sqft |
Source: Patie Millen Group, Inc #220100286 Report a problem | ||
| 3/25/2020 | Price change | $695,000-7.3%$191/sqft |
Source: John L. Scott Ashland #3008082 Report a problem | ||
| 2/18/2020 | Price change | $750,000-4.5%$206/sqft |
Source: John L. Scott Ashland #3008082 Report a problem | ||
| 11/8/2019 | Listed for sale | $785,000+4.8%$215/sqft |
Source: John L. Scott Ashland #3008082 Report a problem | ||
| 9/1/2018 | Listing removed | $750 |
Source: Asurent Property Management Report a problem | ||
| 8/30/2018 | Listed for rent | $750 |
Source: Asurent Property Management LLC Report a problem | ||
| 11/16/2014 | Listing removed | $749,000$205/sqft |
Source: Windermere Van Vleet & Assoc., Inc. #2941803 Report a problem | ||
| 12/19/2013 | Price change | $749,000-6.3%$205/sqft |
Source: Windermere Van Vleet & Assoc., Inc. #2941803 Report a problem | ||
| 11/17/2013 | Price change | $799,000-4.9%$219/sqft |
Source: Windermere Van Vleet & Assoc., Inc. #2941803 Report a problem | ||
| 6/15/2013 | Listed for sale | $840,000-1.2%$230/sqft |
Source: Windermere Van Vleet & Assoc., Inc. #2934544 Report a problem | ||
| 11/21/2012 | Listed for sale | $850,000-17.1%$233/sqft |
Source: Windermere Van Vleet & Associates #2934544 Report a problem | ||
| 8/29/2005 | Sold | $1,025,000+231.7%$281/sqft |
Source: Public Record Report a problem | ||
| 6/2/1998 | Sold | $309,000$85/sqft |
Source: Public Record Report a problem | ||
Public tax history
| Year | Property taxes | Tax assessment |
|---|---|---|
| 2024 | $12,786 +13.9% | $872,550 +13.5% |
| 2023 | $11,223 -20.9% | $768,840 -22% |
| 2022 | $14,196 +14.6% | $985,950 +16% |
| 2021 | $12,384 -5.8% | $849,970 -6.4% |
| 2020 | $13,152 -6.1% | $908,010 -3.6% |
| 2019 | $14,002 | $942,220 +3% |
| 2018 | $14,002 +5.7% | $914,780 +6.5% |
| 2017 | $13,245 +4.7% | $858,720 -5.2% |
| 2016 | $12,655 -4.7% | $905,670 +16% |
| 2015 | $13,286 -0.6% | $780,970 -12.1% |
| 2014 | $13,365 | $888,140 +192.8% |
| 2001 | -- | $303,310 |
Find assessor info on the county website
Monthly payment
Est. payment
Payment breakdown
Explore the cost of this home by adjusting the details. Changes won't be saved.Climate risks
Neighborhood: 97520
Nearby schools
Schools provided by the listing agent
- Elementary: Walker Elem
- Middle: Ashland Middle
- High: Ashland High
Source: Oregon Datashare. This data may not be complete. We recommend contacting the local school district to confirm school assignments for this home.

Similar homes
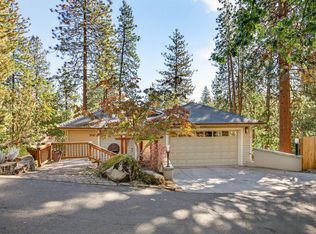
- $850,0004 bd4 ba2.9k sqft774 Lisa Ln, Ashland, OR 97520For Sale
 MLS ID #220209966, Justin B Donovan, Ashland Homes Real Estate Inc.. Oregon Datashare
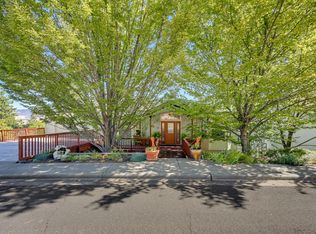
- $775,0004 bd4 ba3k sqft485 Waterline Rd, Ashland, OR 97520For Sale
 MLS ID #220228817, Jillian Hamilton, Windermere Van Vleet & Associates. Oregon Datashare
- $766,0004 bd4 ba3.4k sqft461 Waterline Rd, Ashland, OR 97520For Sale
 MLS ID #220211772, Dylan Dahle, John L Scott Ashland. Oregon Datashare
- $789,0005 bd2 ba1.9k sqft143 Granite St, Ashland, OR 97520For Sale
 MLS ID #220223588, Matt Misener, RE/MAX Platinum. Oregon Datashare
- $996,0005 bd3 ba2.5k sqft541 Fairview St, Ashland, OR 97520For SaleMLS ID #220225227, Greg D. Messick, Realty Net of Central Oregon. Oregon Datashare
- $739,0004 bd2 ba2k sqft1000 Ivy Ln, Ashland, OR 97520For SaleMLS ID #220225773, Dixie Hackstedde, John L. Scott Medford. Oregon Datashare
- $995,0005 bd4 ba3.1k sqft523 Strawberry Ln, Ashland, OR 97520For SaleMLS ID #220216782, Tracy M Peddicord, Gateway Real Estate. Oregon Datashare
- $1,250,0005 bd3 ba3k sqft1068 E Main St, Ashland, OR 97520For SaleMLS ID #220228921, Israel Hunter, RE/MAX Platinum. Oregon Datashare
- $695,0002 bd3 ba2.1k sqft590 Taylor St, Ashland, OR 97520For SaleMLS ID #220223937, Rick Harris, John L Scott Ashland. Oregon Datashare
- $875,0003 bd3 ba2.9k sqft5597 Highway 66, Ashland, OR 97520For SaleMLS ID #220225745, Russell Manzone, John L Scott Ashland. Oregon Datashare
- $735,0003 bd3 ba2.1k sqft1750 Crestview Dr, Ashland, OR 97520For SaleMLS ID #220228500, Matt Stranahan, John L. Scott Medford. Oregon Datashare
- $1,035,0003 bd3 ba2.2k sqft145 Normal Ave, Ashland, OR 97520For SaleMLS ID #220228353, Patricia Millen, Millen Property Group. Oregon Datashare
- $715,0003 bd3 ba2.3k sqft1020 Walker Ave, Ashland, OR 97520For SaleMLS ID #220221008, Kristina N Weiss, Oregon Adventure Realty. Oregon Datashare
- $715,0004 bd4 ba2k sqft527 Chestnut St, Ashland, OR 97520For SaleMLS ID #220212305, Justin B Donovan, Ashland Homes Real Estate Inc.. Oregon Datashare
- $1,195,0003 bd3 ba3.1k sqft545 Ashland Creek Dr, Ashland, OR 97520For SaleMLS ID #220209743, Douglas E Morse, John L. Scott Medford. Oregon Datashare
- $625,0004 bd3 ba2.7k sqft211 Glenview Dr, Ashland, OR 97520For SaleMLS ID #220216451, Alex M Aaronson, John L. Scott Medford. Oregon Datashare
- $646,0003 bd2 ba2.2k sqft932 Morton St, Ashland, OR 97520For SaleMLS ID #220197028, Rockwell Group, eXp Realty, LLC. Oregon Datashare
- $745,0003 bd3 ba2.4k sqft527 Sutton Pl, Ashland, OR 97520For SaleMLS ID #220227832, Marie Lange, Ashland Homes Real Estate Inc.. Oregon Datashare
- $650,0003 bd3 ba2k sqft435 Clinton St, Ashland, OR 97520For SaleMLS ID #220229464, Kim Locklin, Millen Property Group. Oregon Datashare
- $649,0003 bd4 ba2.8k sqft369 Alta Ave, Ashland, OR 97520For SaleMLS ID #220226544, Martin Outdoor Property Group, John L. Scott Medford. Oregon Datashare
