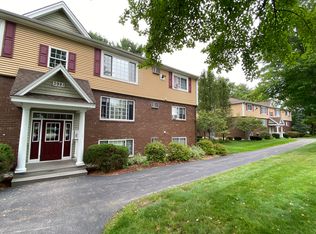
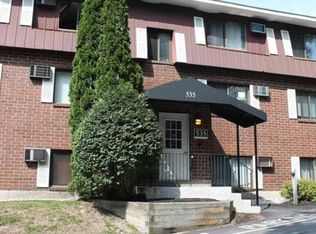
Studio apartment on the ground floor in Manchester's Southside. Great neighborhood in a quiet complex. Near all shopping amenities and close the the highway
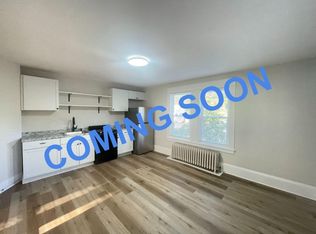
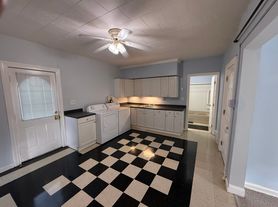
Apartment has been tastefully remolded with new kitchen cabinets, stainless steel appliances, flooring and recessed lighting. Laundry is on site in building, 1 car off street parking, heat and hot water included, tenant pays for electric. $60 in the winter and $100 during the summer. Wall AC unit, no dogs, 1 cat ok.
One year lease, includes heat and hot water, 1 car off street parking, no dogs, 1 cat ok. Laundry on site. Tenant responsible for electric.
Stunning unit in excellent condition. Stainless steel appliances, fridge, oven, microwave, dishwasher.
In Manchester southside in a wonderful neighborhood close to highway and all amenities. No Smoking, wall AC Unit.
Apartment for rent
Accepts Zillow applications
$1,650/moFees may apply
555 Calef Rd, APT 4, Manchester, NH 03103
1beds
382sqft
Price may not include required fees and charges. Price shown reflects the lease term provided. Learn more|
Apartment
Available now
Cats OK
Air conditioner, wall unit
Shared laundry
Off street parking
Baseboard
What's special
Wall ac unitStainless steel appliancesRecessed lightingNew kitchen cabinets
- 25 days |
- -- |
- -- |
Zillow last checked:
Listing updated:
Learn more about the building:
Travel times
Facts & features
Interior
Bedrooms & bathrooms
- Bedrooms: 1
- Bathrooms: 1
- Full bathrooms: 1
Heating
- Baseboard
Cooling
- Air Conditioner, Wall Unit
Appliances
- Included: Dishwasher, Microwave Oven, Oven, Refrigerator
- Laundry: Shared
Features
- Flooring: Hardwood
Interior area
- Total interior livable area: 382 sqft
Property
Parking
- Parking features: Off Street
- Details: Contact manager
Details
- Parcel number: MNCHM0698B000L0016BY
Construction
Type & style
- Home type: Apartment
- Property subtype: Apartment
Building
Management
- Pets allowed: Yes
Community & HOA
Location
- Region: Manchester
Financial & listing details
- Lease term: 1 Year
Nearby apartments for rent
Price history
| Date | Event | Price |
|---|---|---|
| 8/23/2026 | Listed for rent | $1,650$4/sqft |
Source: Zillow Rentals Report a problem | ||
| 8/5/2026 | Sold | $175,000+9.4%$458/sqft |
Source:  PrimeMLS #5096150 Report a problem PrimeMLS #5096150 Report a problem | ||
| 6/23/2026 | Listed for sale | $159,900+0.3%$419/sqft |
Source: PrimeMLS #5096150 Report a problem | ||
| 6/15/2026 | Listing removed | $159,500$418/sqft |
Source: PrimeMLS #5078769 Report a problem | ||
| 3/18/2026 | Pending sale | $159,500$418/sqft |
Source: PrimeMLS #5078769 Report a problem | ||
| 3/16/2026 | Contingent | $159,500$418/sqft |
Source: PrimeMLS #5078769 Report a problem | ||
| 3/10/2026 | Listed for sale | $159,500+134.6%$418/sqft |
Source: PrimeMLS #5078769 Report a problem | ||
| 11/1/2006 | Sold | $68,000$178/sqft |
Source: Public Record Report a problem | ||
Neighborhood: Highlands
Nearby schools
GreatSchools rating
- 6/10Highland-Goffes Falls SchoolGrades: PK-4Distance: 1.3 mi
- 3/10Southside Middle SchoolGrades: 5-8Distance: 1.3 mi
- 3/10Manchester Memorial High SchoolGrades: 9-12Distance: 1.4 mi