This apartment home features a fully equipped kitchen, a modern ceramic backsplash, a private patio, and a built-in desk with overhead storage. Unique features to this floorplan include a stand-up shower and a garden-style tub in the spacious bathroom that also includes a double vanity sink and a stand-alone linen closet. A coat closet is located in the entryway for extra storage. Our community offers a full-size washer and dryer in every apartment home and door-to-door valet trash pick up five days a week as well.
Apartment for rent
Special offer
$1,540/moFees may apply
555 Fm Rd, # 714, Dickinson, TX 77539
1beds
878sqft
Price may not include required fees and charges. Price shown reflects the lease term provided. Learn more|
Apartment
Available now
Cats, dogs OK
In unit laundry
Covered parking
Wood
What's special
Private patioStand-alone linen closetGarden-style tubSpacious bathroomFully equipped kitchenDouble vanity sinkStand-up shower
- 29 minutes |
- -- |
- -- |
Zillow last checked:
Listing updated:
Travel times

Let’s turn your rent into credit progress
Build credit history with every on-time payment and get credit for the payment you’re already making.
Facts & features
Interior
Bedrooms & bathrooms
- Bedrooms: 1
- Bathrooms: 1
- Full bathrooms: 1
Heating
- Wood
Appliances
- Included: Microwave Oven, dryer, washer
- Laundry: In Unit
Features
- Ceiling Fan(s), Crown Molding, Kitchen Island
- Flooring: Ceramic
- Windows: Blinds, Window Coverings
Interior area
- Total interior livable area: 878 sqft
Property
Parking
- Parking features: Covered
- Details: Contact manager
Features
- Patio & porch: Covered, Patio
- Exterior features: 24-hour Package Lockers, 4 Panel Doors, 6 inch baseboards, Barbecue, Black Appliances, Brushed Nickel Fixtures, Brushed Nickel Hardware, Built-In Computer Desk, Carpet excluding wet areas, Carpet in Bedrooms, Ceramic Tub, Ceramic tile backsplash, Cherry Cabinets, Chrome Hardware, Custom Closets, Custom wine rack, Formica Countertops, Mudroom, Navy ceramic backsplash, Oval tub, Spruce Lifestyle Services, Stainless steel appliances, Stand up Shower, USB Port, Walk in Closets, White Backsplash, White Cabinets, White Quartz/Undermount Sink
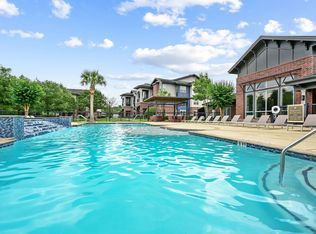
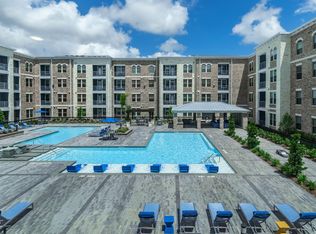
- Pool features: Pool
- Has view: Yes
- View description: Golf course - view of, Pool view
Lot
- Features: Landscaped
Details
- Additional structures: Cabana, Garage(s)
Construction
Type & style
- Home type: Apartment
- Property subtype: Apartment
Condition
- Year built: 2008
Building
Details
- Building name: Beacon Lakes
Management
- Pets allowed: Yes
Community & HOA
Community
- Features: Fitness Center, Golf, Pool
HOA
- Amenities included: Cabana, Dog Park, Fitness Center, Golf Course, Parking, Pool
Location
- Region: Dickinson
Financial & listing details
- Lease term: 12 Months
Price history
| Date | Event | Price |
|---|---|---|
| 7/4/2026 | Listed for rent | $1,540+15.8%$2/sqft |
Source: Zillow Rentals Report a problem | ||
| 1/21/2025 | Listing removed | $1,330$2/sqft |
Source: Zillow Rentals Report a problem | ||
| 1/8/2025 | Price change | $1,330-7%$2/sqft |
Source: Zillow Rentals Report a problem | ||
| 12/30/2024 | Price change | $1,430+3.6%$2/sqft |
Source: Zillow Rentals Report a problem | ||
| 12/20/2024 | Listed for rent | $1,380$2/sqft |
Source: Zillow Rentals Report a problem | ||
Neighborhood: 77539
Nearby schools
GreatSchools rating
- 5/10Dunbar Middle SchoolGrades: 4-5Distance: 0.9 mi
- 5/10R D McAdams Junior High SchoolGrades: 7-8Distance: 2.8 mi
- 6/10Dickinson High SchoolGrades: 9-12Distance: 2.8 mi
Nearby apartments for rent

Similar homes for rent

There are 27 available units in this apartment building
- Special offer! No Deposit!