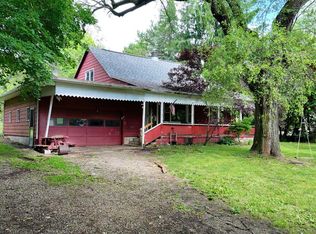
From sitting on the covered front porch or lounging at the nice back deck, this one owner home has gorgeous views. 2.54 Acres. Nice applianced kitchen and adjacent Formal Dining. Woodburning fireplace in Living Room. Convenient 1st floor Laundry. Primary Bedroom with full bath and large walk-in closet plus 2 additional Bedrooms. Large entry room from garage. Spacious unfinished basement with so many possibilities and a under garage door for easy entry for large big tool items and/or equipment. 2 car attached garage plus storage shed and a 32 x 24 Pole Barn. Quick access to Route 30 and Interstate 71. Madison Schools.
Pending
$389,900
555 Laver Rd, Mansfield, OH 44905
3beds
1,850sqft
Single Family Residence
Built in 2004
2.54 Acres Lot
$378,500 Zestimate®
$211/sqft
$-- HOA
What's special
Storage shedGorgeous viewsCovered front porchNice back deckAdjacent formal diningNice applianced kitchen
- 7 days
- 635
- 39
Likely to sell faster than
Zillow last checked:
Listing updated:
Listed by:
Sandra Thompson 4195293047,
Sluss Realty
Source: MAR,MLS#: 20100640
Facts & features
Interior
Bedrooms & bathrooms
- Bedrooms: 3
- Bathrooms: 2
- Full bathrooms: 2
- Main level bedrooms: 3
Rooms
- Room types: Dining Room, Laundry, Living Room
Primary bedroom
- Level: Main
- Area: 227.08
- Dimensions: 18.17 x 12.5
Bedroom 2
- Level: Main
Bedroom 3
- Level: Main
- Area: 194.21
- Dimensions: 13.17 x 14.75
Dining room
- Level: Main
- Area: 165.64
- Dimensions: 14.83 x 11.17
Kitchen
- Level: Main
- Area: 191.25
- Dimensions: 14.17 x 13.5
Living room
- Level: Main
- Area: 338.25
- Dimensions: 20.5 x 16.5
Heating
- Forced Air, Natural Gas
Cooling
- Central Air
Appliances
- Included: Dishwasher, Disposal, Dryer, Electric Range, Electric Water Heater, Refrigerator, Washer, Water Softener Owned
- Laundry: Laundry
Features
- Shower/Tub, Walk-In Closet(s), Eat-in Kitchen, Primary Bedroom with Bath
- Flooring: Carpet, Vinyl
- Windows: Double Pane Windows, Vinyl
- Basement: Sump Pump,See Remarks
- Number of fireplaces: 1
- Fireplace features: Insert, Living Room, Wood Burning
Interior area
- Total structure area: 1,850
- Total interior livable area: 1,850 sqft
- Finished area above ground: 1,850
Property
Parking
- Total spaces: 2
- Parking features: Attached, Garage, Garage Door Opener, Concrete
- Has attached garage: Yes
- Has uncovered spaces: Yes
Features
- Stories: 1
- Patio & porch: Covered, Deck, Open, Porch
Lot
- Size: 2.54 Acres
- Dimensions: 2.5413
- Features: Lawn
Details
- Additional structures: Pole Barn, Shed(s)
- Parcel number: 0211700913002
Construction
Type & style
- Home type: SingleFamily
- Property subtype: Single Family Residence
Materials
- Vinyl Siding
- Roof: Composition
Condition
- Year built: 2004
Utilities & green energy
- Sewer: Septic Tank
- Water: Well
Community & HOA
Community
- Security: Security System, Smoke Detector(s)
Location
- Region: Mansfield
Financial & listing details
- Price per square foot: $211/sqft
- Tax assessed value: $283,020
- Annual tax amount: $4,413
- Date on market: 9/2/2026
- Listing terms: Cash,Conventional
Estimated market value
$378,500
$360,000 - $397,000
$1,772/mo
Price history
| Date | Event | Price |
|---|---|---|
| 9/8/2026 | Pending sale | $389,900$211/sqft |
Source: | ||
| 9/2/2026 | Listed for sale | $389,900+3799%$211/sqft |
Source: | ||
| 7/29/2004 | Sold | $10,000$5/sqft |
Source: Public Record Report a problem | ||
Public tax history
| Year | Property taxes | Tax assessment |
|---|---|---|
| 2025 | $4,414 -2.4% | $99,060 |
| 2024 | $4,523 -0.5% | $99,060 |
| 2023 | $4,544 +34% | $99,060 +40.9% |
| 2022 | $3,390 +0% | $70,310 |
| 2021 | $3,389 -0.8% | $70,310 |
| 2020 | $3,415 +13.5% | $70,310 +18.4% |
| 2019 | $3,010 +0.9% | $59,380 |
| 2018 | $2,985 +1.9% | $59,380 |
| 2017 | $2,929 -4% | $59,380 -1.5% |
| 2016 | $3,052 +1.6% | $60,280 |
| 2015 | $3,003 +0.4% | $60,280 |
| 2014 | $2,991 +152.9% | $60,280 -5% |
| 2012 | $1,183 | $63,460 |
| 2011 | -- | $63,460 -9.3% |
| 2010 | $3,271 +107.8% | $69,970 +3.1% |
| 2009 | $1,574 -49.7% | $67,880 |
| 2008 | $3,131 +2.2% | $67,880 +0% |
| 2006 | $3,063 | $67,879 |
Find assessor info on the county website
Monthly payment
Est. payment
Payment breakdown
Explore the cost of this home by adjusting the details. Changes won't be saved.Climate risks
Neighborhood: 44905
Nearby schools
Schools provided by the listing agent
- District: Madison Local School District
Source: MAR. This data may not be complete. We recommend contacting the local school district to confirm school assignments for this home.