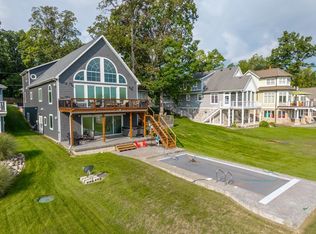
Truly impressive custom-built estate on 200' of prime Coldwater Lake frontage, blending Old World elegance with modern luxury and exceptional craftsmanship throughout. Maryland Blue Stone, extensive rich cherry woodwork spanning both the main and second levels with select maple accents, hand-painted details, stained glass and exquisite finishes create a home of remarkable character. The welcoming foyer opens to a formal dining room, magnificent great room with fireplace and custom built-ins, and a stunning lake-view hearth room. Designed for both grand-scale entertaining and everyday living, the estate offers three kitchens: the gourmet main kitchen with custom cabinetry, granite countertops, Viking range/ovens and Sub-Zero refrigeration; a dedicated summer kitchen; and a third kitchen serving the private second-level apartment/separate quarters. Four dishwashers provide exceptional convenience for entertaining. The luxurious main-level primary suite captures breathtaking lake views and features a dressing room, two walk-in closets, dual en-suite baths and private sitting room with wet bar. Five additional bedrooms each feature private full baths and walk-in closets, including apartment-style separate quarters with its own kitchen and private entrance. Exceptional infrastructure includes a full-house generator, five furnaces and five air purification systems. Outdoor living is equally impressive with an expansive veranda, built-in grill, hot tub, lakeside gazebo and approximately 400' of dock space—all set along 200' of spectacular Coldwater Lake frontage.
Active
Price cut: $400K (10/1)
$2,900,000
555 Maple Knoll Rd, Coldwater, MI 49036
6beds
9,049sqft
Single Family Residence
Built in 2002
0.85 Acres Lot
$2,698,700 Zestimate®
$320/sqft
$-- HOA
What's special
Spectacular coldwater lake frontageHot tubMaryland blue stoneExquisite finishesBuilt-in grillStunning lake-view hearth roomLakeside gazebo
- 48 days
- 1,929
- 92
Zillow last checked:
Listing updated:
Listed by:
Jackson G Matson 269-214-0240,
@properties Christie's International R.E. 269-469-0700
Source: MichRIC,MLS#: 26045422
Facts & features
Interior
Bedrooms & bathrooms
- Bedrooms: 6
- Bathrooms: 9
- Full bathrooms: 8
- 1/2 bathrooms: 1
- Main level bedrooms: 1
Primary bedroom
- Description: With Sitting Room Overlooking Lake
- Level: Main
- Area: 352
- Dimensions: 22.00 x 16.00
Bedroom 2
- Description: With Private Full Bath (Heated Tile)
- Level: Upper
- Area: 117
- Dimensions: 13.00 x 9.00
Bedroom 3
- Description: With Private Full Bath (Heated Tile)
- Level: Upper
- Area: 240
- Dimensions: 20.00 x 12.00
Bedroom 4
- Description: With Private Full Bath (Heated Tile)
- Level: Upper
- Area: 210
- Dimensions: 14.00 x 15.00
Bedroom 5
- Description: With Private Full Bath (Heated Tile)
- Level: Upper
- Area: 144
- Dimensions: 12.00 x 12.00
Primary bathroom
- Description: 2 Full Master Baths W/ Stone Shower
- Level: Main
- Area: 390
- Dimensions: 30.00 x 13.00
Den
- Description: Office with Amazing Woodwork
- Level: Main
- Area: 323
- Dimensions: 19.00 x 17.00
Dining room
- Description: Formal; Trayed Crown with Hand Painted Details
- Level: Main
- Area: 255
- Dimensions: 17.00 x 15.00
Kitchen
- Description: Christiansen Designed Kitchen
- Level: Main
- Area: 440
- Dimensions: 22.00 x 20.00
Laundry
- Description: Neptune Washer and Dryer Included
- Level: Main
- Area: 96
- Dimensions: 12.00 x 8.00
Living room
- Description: Impressive Great Room With Fireplace
- Level: Main
- Area: 456
- Dimensions: 24.00 x 19.00
Other
- Description: Dressing Room With Walk in Closets
- Level: Main
- Area: 180
- Dimensions: 18.00 x 10.00
Recreation
- Description: Billiard Room with Stone Fireplace
- Level: Main
- Area: 306
- Dimensions: 17.00 x 18.00
Heating
- Forced Air
Cooling
- Attic Fan, Central Air, SEER 13 or Greater
Appliances
- Included: Dishwasher, Disposal, Dryer, Freezer, Microwave, Oven, Range, Refrigerator, Trash Compactor, Washer, Water Softener Owned
- Laundry: Laundry Room, Main Level
Features
- Ceiling Fan(s), Central Vacuum, Elevator, Guest Quarters, Wet Bar, Center Island, Eat-in Kitchen, Pantry
- Flooring: Ceramic Tile, Wood
- Windows: Low-Emissivity Windows, Insulated Windows, Window Treatments
- Basement: Slab
- Number of fireplaces: 3
- Fireplace features: Den, Formal Dining, Gas Log, Living Room, Other
Interior area
- Total structure area: 9,049
- Total interior livable area: 9,049 sqft
Property
Parking
- Total spaces: 3
- Parking features: Attached, Garage Door Opener
- Garage spaces: 3
Accessibility
- Accessibility features: 36 Inch Entrance Door, 36' or + Hallway, 42 in or + Hallway, Accessible Electric Controls, Covered Entrance
Features
- Stories: 2
- On waterfront: Yes
- Waterfront features: Lake
- Body of water: Coldwater Lake
Lot
- Size: 0.85 Acres
- Dimensions: 206 x 208 x 201 x 248
- Features: Level, Recreational, Ground Cover, Shrubs/Hedges
Details
- Parcel number: 11002740000200
Construction
Type & style
- Home type: SingleFamily
- Architectural style: Other
- Property subtype: Single Family Residence
Materials
- Shingle Siding, Stone
- Roof: Tile
Condition
- New construction: No
- Year built: 2002
Utilities & green energy
- Sewer: Public Sewer
- Water: Well
- Utilities for property: Phone Available, Natural Gas Available, Electricity Available, Cable Available, Phone Connected, Natural Gas Connected, Cable Connected
Community & HOA
Community
- Security: Security System
Location
- Region: Coldwater
Financial & listing details
- Price per square foot: $320/sqft
- Tax assessed value: $1,462,846
- Annual tax amount: $38,010
- Date on market: 8/27/2026
- Listing terms: Cash,Conventional
- Electric utility on property: Yes
Estimated market value
$2,698,700
$2.56M - $2.83M
Not available
Price history
| Date | Event | Price |
|---|---|---|
| 10/1/2026 | Price change | $2,900,000-12.1%$320/sqft |
Source:  MichRIC #26045422 Report a problem MichRIC #26045422 Report a problem | ||
| 8/27/2026 | Listed for sale | $3,300,000+57.1%$365/sqft |
Source: MichRIC #26045422 Report a problem | ||
| 1/19/2021 | Sold | $2,100,000-16%$232/sqft |
Source: Public Record Report a problem | ||
| 10/4/2020 | Pending sale | $2,500,000$276/sqft |
Source:  MiRealSource #40003824 Report a problem MiRealSource #40003824 Report a problem | ||
| 6/14/2019 | Listed for sale | $2,500,000-9.1%$276/sqft |
Source: Keller Williams Realty Lansing-East #232495 Report a problem | ||
| 3/22/2018 | Price change | $2,750,000-6.8%$304/sqft |
Source: Battle Creek #18005723 Report a problem | ||
| 9/27/2017 | Price change | $2,950,000-4.8%$326/sqft |
Source: Battle Creek #15043307 Report a problem | ||
| 7/24/2017 | Price change | $3,100,000-4.6%$343/sqft |
Source: Battle Creek #15043307 Report a problem | ||
| 5/17/2017 | Price change | $3,250,000-9.7%$359/sqft |
Source: Berkshire Hathaway #15043307 Report a problem | ||
| 4/2/2017 | Price change | $3,600,000-4%$398/sqft |
Source: Battle Creek #15043307 Report a problem | ||
| 2/14/2017 | Listed for sale | $3,750,000-5.1%$414/sqft |
Source: Berkshire Hathaway HomeServices Michigan Real Estate #15043307 Report a problem | ||
| 12/22/2016 | Listing removed | $3,950,000$437/sqft |
Source: Battle Creek #15043307 Report a problem | ||
| 8/11/2016 | Price change | $3,950,000-16.8%$437/sqft |
Source: Battle Creek #15043307 Report a problem | ||
| 6/8/2016 | Listed for sale | $4,750,000-3.1%$525/sqft |
Source: Battle Creek #15043307 Report a problem | ||
| 8/11/2015 | Listed for sale | $4,900,000$541/sqft |
Source: Berkshire Hathaway HomeServices Michigan Real Estate #15043307 Report a problem | ||
Public tax history
| Year | Property taxes | Tax assessment |
|---|---|---|
| 2026 | $38,010 +2.6% | $1,578,779 +4% |
| 2025 | $37,034 | $1,518,286 +1.5% |
| 2024 | -- | $1,495,503 +13.7% |
| 2023 | -- | $1,315,772 -10.4% |
| 2022 | -- | $1,468,146 +5% |
| 2021 | -- | $1,397,956 +0.3% |
| 2020 | -- | $1,393,210 +3.7% |
| 2019 | -- | $1,343,438 +3.4% |
| 2018 | -- | $1,299,471 -0.7% |
| 2017 | -- | $1,308,796 +1.4% |
| 2016 | -- | $1,290,658 +5.8% |
| 2015 | -- | $1,220,034 +13.3% |
| 2014 | -- | $1,076,433 -3.2% |
| 2013 | -- | $1,111,756 -0.1% |
| 2012 | -- | $1,112,455 +4.9% |
| 2011 | -- | $1,060,762 -13.1% |
| 2010 | -- | $1,220,500 |
Find assessor info on the county website
Monthly payment
Est. payment