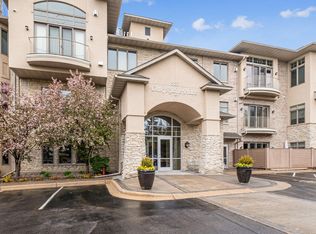
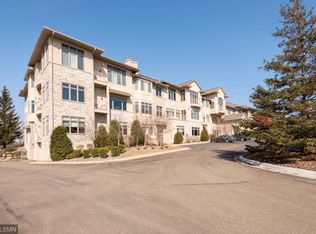
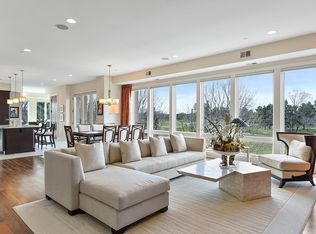
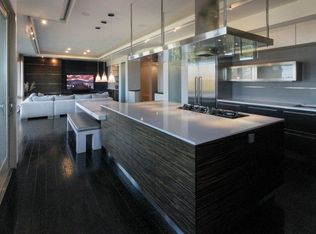
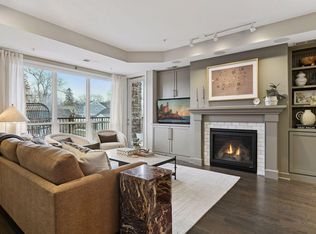
Experience the ease of elevated main-floor living in this sun-drenched corner unit located in one of Hopkins’ most desirable boutique buildings—just 18 residences in total. Nestled beside the prestigious Oak Ridge Country Club, this refined condo offers quiet luxury, thoughtful design, and unbeatable access to shopping, dining, and commuter routes. Inside, you’ll find a beautifully appointed kitchen featuring granite countertops, soft-close cabinetry, a large center island, and upgraded LG appliances (2015/2016). The open-concept living and dining space is anchored by a gas fireplace, hardwood floors, and built-ins, all bathed in natural light. Both bedrooms offer custom walk-in closets, and the primary suite is a retreat unto itself—with a soaking tub, tiled walk-in shower, and dual vanity. Other perks include a dedicated laundry room and an Ecobee smart thermostat. Extras include two heated underground garage stalls (21 & 22), an enormous private storage unit in front of the stalls, and a second storage unit (#10) on the second floor. Enjoy access to a secure building with app-enabled security cameras, a well-appointed exercise room, a stylish community room, and a guest suite available for just $50/night. The HOA is exceptionally well-run, with strong reserves bolstered by investment CDs and a fully funded $125K roof replacement planned—meaning no upcoming assessments. This is a rare opportunity to enjoy both tranquility and a true sense of community in a private, well-maintained setting. Prime Hopkins location near Hwy 7, Hopkins Crossroads, Hwy 169, and minutes from Starbucks, LA Fitness, Lunds & Byerlys, and downtown Hopkins’ shops, breweries, and events.
Active
Price cut: $25K (5/30)
$524,900
555 Oak Ridge Pl APT 150, Hopkins, MN 55305
2beds
1,802sqft
Est.: Get pre-qualified
(CC) Low Rise (3- Levels)
Built in 2005
-- sqft lot
$514,200 Zestimate®
$291/sqft
$1,100/mo HOA
What's special
- 11 days |
- 522 |
- 17 |
Zillow last checked:
Listing updated:
Listed by:
BJ LaVelle, Roost, Compass 612-236-5115,
Compass
Source: NorthstarMLS as distributed by MLS GRID,MLS#: 7077325
Tour with a local agent
Facts & features
Interior
Bedrooms & bathrooms
- Bedrooms: 2
- Bathrooms: 2
- Full bathrooms: 1
- 3/4 bathrooms: 1
Bedroom
- Level: Main
- Area: 224 Square Feet
- Dimensions: 14x16
Bedroom 2
- Level: Main
- Area: 182 Square Feet
- Dimensions: 14x13
Bathroom
- Level: Main
- Area: 168 Square Feet
- Dimensions: 14x12
Dining room
- Level: Main
- Area: 126 Square Feet
- Dimensions: 9x14
Foyer
- Level: Main
- Area: 55 Square Feet
- Dimensions: 5x11
Kitchen
- Level: Main
- Area: 320 Square Feet
- Dimensions: 16x20
Laundry
- Level: Main
- Area: 70 Square Feet
- Dimensions: 10x7
Living room
- Level: Main
- Area: 330 Square Feet
- Dimensions: 22x15
Walk in closet
- Level: Main
- Area: 98 Square Feet
- Dimensions: 14x7
Heating
- Forced Air
Cooling
- Central Air
Appliances
- Included: Cooktop, Dishwasher, Disposal, Dryer, Exhaust Fan, Microwave, Refrigerator, Wall Oven, Washer
Features
- Basement: None
- Number of fireplaces: 1
- Fireplace features: Gas, Living Room
Interior area
- Total structure area: 1,802
- Total interior livable area: 1,802 sqft
- Finished area above ground: 1,802
- Finished area below ground: 0
Property
Parking
- Total spaces: 2
- Parking features: Attached, Asphalt, Garage Door Opener, Storage, Underground
- Attached garage spaces: 2
- Has uncovered spaces: Yes
Accessibility
- Accessibility features: Accessible Elevator Installed
Features
- Levels: One
- Stories: 1
- Pool features: None
Lot
- Features: Tree Coverage - Light
Details
- Foundation area: 1802
- Parcel number: 2411722120111
- Zoning description: Residential-Single Family
Construction
Type & style
- Home type: Condo
- Property subtype: (CC) Low Rise (3- Levels)
- Attached to another structure: Yes
Materials
- Concrete, Frame
- Roof: Asphalt
Condition
- New construction: No
- Year built: 2005
Utilities & green energy
- Electric: Circuit Breakers
- Gas: Natural Gas
- Sewer: City Sewer/Connected
- Water: City Water/Connected
Community & HOA
Community
- Subdivision: Cic 1381 Oak Ridge Place
HOA
- Has HOA: Yes
- Amenities included: Elevator(s)
- Services included: Air Conditioning, Maintenance Structure, Controlled Access, Gas, Hazard Insurance, Heating, Lawn Care, Maintenance Grounds, Parking, Professional Mgmt, Sanitation, Security System, Shared Amenities, Snow Removal
- HOA fee: $1,100 monthly
- HOA name: First Service Residential
- HOA phone: 952-277-2700
Location
- Region: Hopkins
Financial & listing details
- Price per square foot: $291/sqft
- Annual tax amount: $7,994
- Date on market: 5/19/2026
- Cumulative days on market: 123 days
Estimated market value
$514,200
$488,000 - $540,000
$2,695/mo
Price history
| Date | Event | Price |
|---|---|---|
| 5/30/2026 | Price change | $524,900-4.5%$291/sqft |
Source:  NorthstarMLS as distributed by MLS GRID #7077325 Report a problem NorthstarMLS as distributed by MLS GRID #7077325 Report a problem | ||
| 5/23/2026 | Listed for sale | $549,900$305/sqft |
Source: NorthstarMLS as distributed by MLS GRID #7077325 Report a problem | ||
| 9/2/2025 | Listing removed | $549,900$305/sqft |
Source: NorthstarMLS as distributed by MLS GRID #6765684 Report a problem | ||
| 8/1/2025 | Listed for sale | $549,900-1.6%$305/sqft |
Source: NorthstarMLS as distributed by MLS GRID #6765684 Report a problem | ||
| 8/1/2025 | Listing removed | $559,000$310/sqft |
Source: NorthstarMLS as distributed by MLS GRID #6751929 Report a problem | ||
| 7/9/2025 | Listed for sale | $559,000-2.8%$310/sqft |
Source: NorthstarMLS as distributed by MLS GRID #6751929 Report a problem | ||
| 7/9/2025 | Listing removed | $574,900$319/sqft |
Source: NorthstarMLS as distributed by MLS GRID #6714833 Report a problem | ||
| 6/12/2025 | Price change | $574,900-2.5%$319/sqft |
Source: NorthstarMLS as distributed by MLS GRID #6714833 Report a problem | ||
| 5/4/2025 | Listed for sale | $589,900+18%$327/sqft |
Source: NorthstarMLS as distributed by MLS GRID #6714833 Report a problem | ||
| 12/17/2021 | Sold | $499,900$277/sqft |
Source: NorthstarMLS as distributed by MLS GRID #6119542 Report a problem | ||
| 11/14/2021 | Pending sale | $499,900$277/sqft |
Source: NorthstarMLS as distributed by MLS GRID #6119542 Report a problem | ||
| 10/28/2021 | Listed for sale | $499,900+28.2%$277/sqft |
Source: NorthstarMLS as distributed by MLS GRID #6119542 Report a problem | ||
| 11/27/2017 | Sold | $390,000$216/sqft |
Source: NorthstarMLS as distributed by MLS GRID #4870884 Report a problem | ||
Public tax history
Tax history is unavailable.
Monthly payment
Est. payment$--/mo
Payment breakdown
Explore the cost of this home by adjusting the details. Changes won't be saved.
All calculations are estimates and provided by Zillow, Inc. for informational purposes only. Actual amounts may vary.
HOA fees may include property taxes on listings classified as Co-Ops. Contact the listing agent and/or owner for fee details.
Mortgage interest rates are dependent on a number of factors, including credit score, down payment, and repayment length. Interest rate data provided by Zillow Group Marketplace, Inc. as of 1/1/1970 from various mortgage lenders with which we have lead or other similar arrangements; the Estimated Payment is an average of those rates.
See how much you could borrow to make a competitive offer.
Climate risks
Neighborhood: 55305
Nearby schools
GreatSchools rating
- 1/10Eisenhower Elementary SchoolGrades: PK-5Distance: 0.2 mi
- 5/10Hopkins North Junior High SchoolGrades: 6-8Distance: 1.4 mi
- 8/10Hopkins Senior High SchoolGrades: 9-12Distance: 1.6 mi
A local agent can set up tours, give advice and negotiate with sellers.




- Minnesota
- Hennepin County
- Hopkins
- 55305
- 555 Oak Ridge Pl Apartment 150
Nearby cities
Nearby neighborhoods
Nearby zip codes
Other Hopkins Topics
