This spacious, approximately 2600 SF ranch places an inground pool and hot tub at the heart of its 1 acre setting.Tucked into a quiet pocket near town, this home offers a practical single level layout making it perfect to host and enjoy the outdoors without giving up everyday convenience. The standout feature is the pair of distinct living spaces on the same floor. A front living room with a woodburning fireplace provides a comfortable place for conversation, reading, or quieter moments, while the large family room is designed for gathering and entertaining. Ample windows overlook the inground pool, filling the family room with backyard views. With both rooms just steps apart, there is space to host together or spread out when everyone has different plans. 1st floor laundry adds additional convenience. The spacious primary suite includes double sinks, a whirlpool tub, and a generous walk-in closet. And 2 additional bedrooms and a full bathroom round out the upstairs sleeping area. Downstairs, the basement expands the possibilities with a large recreation room for toys, games, movie nights, and casual hangouts. There is also space for an additional bedroom or home office, plus a designated workout room that keeps exercise equipment organized and ready when motivation strikes. Outside, the inground pool and hot tub set the scene for memorable summer days. The property extends to the creek across the road, adding a distinctive natural element and a fire pit area for smores and enjoying nature. A chicken coop remains for backyard hobbyists, and the two-car garage provides parking and storage. A detached pool house/garage contains the pool equipment, keeping the practical side of pool ownership neatly tucked away. Downtown Plano, the train station, shopping, and services are within convenient reach. This location balances open space and access with ease. Ready to trade ordinary weekends for poolside afternoons and fires by the creek? Arrange your private tour and experience the possibilities firsthand.
New
$464,900
555 Old Mill Rd, Plano, IL 60545
3beds
2,600sqft
Single Family Residence
Built in 1987
0.98 Acres Lot
$-- Zestimate®
$179/sqft
$-- HOA
What's special
Designated workout roomPractical single level layout
- --
- 500
- views
- 36
- saves
Zillow last checked:
Listing updated:
Listed by:
Michelle Dockendorf (815)378-3615,
Lake Holiday Homes, Inc
Source: MRED as distributed by MLS GRID,MLS#: 12778396
Facts & features
Interior
Bedrooms & bathrooms
- Bedrooms: 3
- Bathrooms: 3
- Full bathrooms: 2
- 1/2 bathrooms: 1
Rooms
- Room types: Recreation Room, Exercise Room, Bonus Room
Primary bedroom
- Features: Flooring (Luxury Vinyl), Bathroom (Full)
- Level: Main
- Area: 247 Square Feet
- Dimensions: 19X13
Bedroom 2
- Features: Flooring (Luxury Vinyl)
- Level: Main
- Area: 140 Square Feet
- Dimensions: 10X14
Bedroom 3
- Features: Flooring (Luxury Vinyl)
- Level: Main
- Area: 143 Square Feet
- Dimensions: 11X13
Bonus room
- Features: Flooring (Other)
- Level: Basement
- Area: 165 Square Feet
- Dimensions: 15X11
Exercise room
- Features: Flooring (Other)
- Level: Basement
- Area: 240 Square Feet
- Dimensions: 20X12
Family room
- Features: Flooring (Luxury Vinyl)
- Level: Main
- Area: 546 Square Feet
- Dimensions: 21X26
Kitchen
- Features: Kitchen (Eating Area-Table Space), Flooring (Luxury Vinyl)
- Level: Main
- Area: 348 Square Feet
- Dimensions: 29X12
Laundry
- Features: Flooring (Vinyl)
- Level: Main
- Area: 64 Square Feet
- Dimensions: 8X8
Living room
- Features: Flooring (Luxury Vinyl)
- Level: Main
- Area: 312 Square Feet
- Dimensions: 24X13
Recreation room
- Features: Flooring (Other)
- Level: Basement
- Area: 480 Square Feet
- Dimensions: 20X24
Heating
- Natural Gas, Forced Air
Cooling
- Central Air
Appliances
- Included: Range, Dishwasher, Refrigerator, Washer, Dryer
- Laundry: Main Level
Features
- Vaulted Ceiling(s)
- Basement: Partially Finished,Full
- Number of fireplaces: 1
- Fireplace features: Wood Burning, Gas Starter, Living Room
Interior area
- Total structure area: 0
- Total interior livable area: 2,600 sqft
Property
Parking
- Total spaces: 2
- Parking features: Yes, Garage Owned, Attached, Garage
- Attached garage spaces: 2
Accessibility
- Accessibility features: No Disability Access
Features
- Stories: 1
- Patio & porch: Patio, Porch
- Exterior features: Fire Pit
- Pool features: In Ground
- Has spa: Yes
- Spa features: Outdoor Hot Tub
- Has view: Yes
- View description: Front of Property
- Has water view: Yes
- Water view: Front of Property
- Waterfront features: Creek, Waterfront
Lot
- Size: 0.98 Acres
- Dimensions: 116x273x38x125x58x94x312
Details
- Additional structures: Pool House
- Parcel number: 0122281015
- Special conditions: None
Construction
Type & style
- Home type: SingleFamily
- Property subtype: Single Family Residence
Materials
- Brick, Cedar
- Roof: Asphalt
Condition
- New construction: No
- Year built: 1987
Utilities & green energy
- Sewer: Septic Tank
- Water: Public
Community & HOA
HOA
- Services included: None
Location
- Region: Plano
Financial & listing details
- Price per square foot: $179/sqft
- Tax assessed value: $297,942
- Annual tax amount: $7,228
- Date on market: 10/11/2026
- Ownership: Fee Simple
Estimated market value
Not available
Estimated sales range
Not available
Not available
Price history
| Date | Event | Price |
|---|---|---|
| 3/24/2021 | Listing removed | -- |
Source: Owner Report a problem | ||
| 3/8/2021 | Sold | $290,000+9.4%$112/sqft |
Source: Public Record Report a problem | ||
| 12/15/2020 | Sold | $265,000-3.6%$102/sqft |
Source: Public Record Report a problem | ||
| 8/26/2020 | Listing removed | $275,000$106/sqft |
Source: Owner Report a problem | ||
| 3/18/2020 | Listed for sale | $275,000-3.5%$106/sqft |
Source: Owner Report a problem | ||
| 11/1/2019 | Listing removed | $285,000$110/sqft |
Source: Swanson Real Estate #10370345 Report a problem | ||
| 5/7/2019 | Listed for sale | $285,000-12.3%$110/sqft |
Source: Swanson Real Estate #10370345 Report a problem | ||
| 12/9/2016 | Listing removed | $325,000$125/sqft |
Source: CENTURY 21 Affiliated #09281905 Report a problem | ||
| 8/17/2016 | Price change | $325,000-3%$125/sqft |
Source: CENTURY 21 Affiliated #09281905 Report a problem | ||
| 7/10/2016 | Listed for sale | $335,000$129/sqft |
Source: CENTURY 21 Affiliated #09281905 Report a problem | ||
Public tax history
| Year | Property taxes | Tax assessment |
|---|---|---|
| 2025 | $7,228 +3.5% | $99,314 +9.3% |
| 2024 | $6,982 +7.6% | $90,855 +7.5% |
| 2023 | $6,487 -2.6% | $84,479 +9.6% |
| 2022 | $6,660 +5.7% | $77,080 +6.6% |
| 2021 | $6,297 -0.8% | $72,315 +2% |
| 2020 | $6,350 -0.8% | $70,897 +3.2% |
| 2019 | $6,400 | $68,710 +5% |
| 2018 | $6,400 +4.3% | $65,438 +8.5% |
| 2017 | $6,139 +3.1% | $60,328 +12.4% |
| 2016 | $5,953 +2.9% | $53,672 +15.2% |
| 2015 | $5,787 | $46,588 +10% |
| 2014 | $5,787 | $42,353 -1% |
| 2013 | -- | $42,797 -9.9% |
| 2012 | -- | $47,501 -15.8% |
| 2011 | -- | $56,399 -11.5% |
| 2010 | -- | $63,716 -10.3% |
| 2009 | -- | $71,020 |
| 2008 | -- | $71,020 +2% |
| 2007 | -- | $69,630 +5.5% |
| 2006 | $4,862 | $66,000 +6.4% |
| 2005 | -- | $62,030 +5.5% |
| 2004 | $4,807 +5.5% | $58,822 +4% |
| 2003 | $4,558 | $56,540 +7.5% |
| 2002 | $4,558 +16.5% | $52,600 +3% |
| 2001 | $3,911 +2.8% | $51,050 +3.4% |
| 2000 | $3,805 | $49,370 |
Find assessor info on the county website
Monthly payment
Est. payment
Payment breakdown
Explore the cost of this home by adjusting the details. Changes won't be saved.Climate risks
Neighborhood: 60545
Nearby schools
Schools provided by the listing agent
- District: 88
Source: MRED as distributed by MLS GRID. This data may not be complete. We recommend contacting the local school district to confirm school assignments for this home.
Similar homes
- $450,0004 bd3 ba2.5k sqft3901 Kristen Ct, Plano, IL 60545Active
 MLS ID #12770025, Michael Scola, RE/MAX Partners. MRED as distributed by MLS GRID
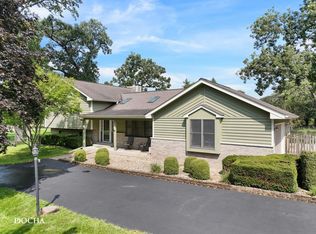
 - $450,0004 bd4 ba2.4k sqft48 Glenda Ln, Plano, IL 60545Re-activated
 MLS ID #12738992, Meredith DeLeo, Keller Williams Infinity. MRED as distributed by MLS GRID
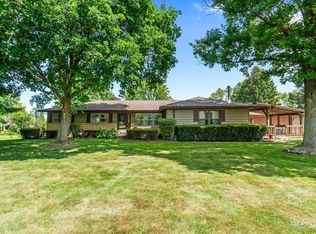
 - $445,0004 bd3 ba2.2k sqft51 Dawn Ave, Plano, IL 60545Active
 MLS ID #12714059, Melissa Garcia, Legacy Properties, A Sarah Leonard Company, LLC. MRED as distributed by MLS GRID
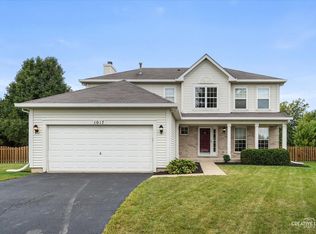
 - $419,0004 bd3 ba2.3k sqft1017 Simms Ct, Plano, IL 60545Active
 MLS ID #12775090, Adam Baxa, Coldwell Banker Real Estate Group. MRED as distributed by MLS GRID
