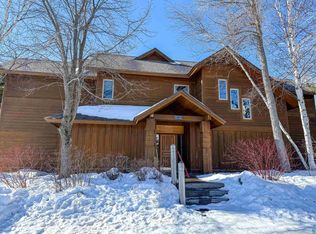
**Charming Lake Superior Condo with Scenic Views in Lutsen** Welcome to your dream retreat, where the beauty of Lake Superior meets modern comfort. This meticulously updated condo offers a unique combination of serene lake access and the potential for rental income, making it an ideal investment opportunity or personal getaway. This spacious condo features three well-appointed bedrooms and three modern bathrooms, providing ample space for family &nd friends. Enjoy panoramic views of Lake Superior and the Poplar River from the comfort of your home, accessed via a charming wooded path. The unit comes fully furnished, making it move-in ready. Updates throughout, including new flooring, enhance its contemporary feel, ensuring a stylish living environment. The open floor plan in the main unit is designed for both relaxation and entertainment, allowing family and guests to gather comfortably. Step out onto the expansive deck to soak in the sights and sounds of the North, creating lasting memories against a backdrop of natural beauty. The prilnary unit is equipped with a full kitchen and dining area, perfect for preparing delicious meals or enjoying evening snacks while engaging in lively conversation. This property features three lock-out units, providing multiple rental options. Each side unit includes a full bathroom, a. wet bar for refreshments, a cozy fireplace for chilly evenings, and a. private deck to unwind and enjoy the surrounding nature. This setup allows you to earn income while enjoying your own personal retreat. Lutsen offers an abundance of activities for outdoor enthusiasts and adventure seekers. Whether you're hitting the slopes at Lutsen Mountains Ski Resort, biking along the scenic Gitchi Gammi Bike Trail, or teeing off at the Superior National Golf Course, there's something for everyone. For hiking aficionados, the Superior Hiking Trail presents breathtaking views and diverse landscapes. Additionally, take a leisurely day exploring the charming shops along the shore from Tofte to Grand Marais, where you can find unique gifts and local art. This tastefully updated condo in Lutsen presents a rare opportunity to own a slice of paradise on Lake Superior. With its stunning views, versatile living options, and proximity to outdoor activities, this property is perfect for those seeking both relaxation and adventure. Don't miss your chance to own this exceptional retreat-schedule a viewing today and start envisioning your future here.
Sold for $492,500
Zillow last checked:
Listing updated:
Bought with:
Agne Smith, MN 40796384
Coldwell Banker North Shore
Source: Lake Superior Area Realtors as distributed by MLS GRID,MLS#: 6118109
Price history
| Date | Event | Price |
|---|---|---|
| 5/15/2025 | Sold | $492,500-1.9%$274/sqft |
Source:  Lake Superior Area Realtors as distributed by MLS GRID #6118109 Report a problem Lake Superior Area Realtors as distributed by MLS GRID #6118109 Report a problem | ||
| 5/13/2025 | Pending sale | $502,000$279/sqft |
Source: Lake Superior Area Realtors as distributed by MLS GRID #6118109 Report a problem | ||
| 5/6/2025 | Contingent | $502,000$279/sqft |
Source: Lake Superior Area Realtors as distributed by MLS GRID #6118109 Report a problem | ||
| 3/19/2025 | Listed for sale | $502,000$279/sqft |
Source: Lake Superior Area Realtors as distributed by MLS GRID #6118109 Report a problem | ||
| 3/18/2025 | Contingent | $502,000$279/sqft |
Source: Lake Superior Area Realtors as distributed by MLS GRID #6118109 Report a problem | ||
| 3/12/2025 | Listed for sale | $502,000+0.4%$279/sqft |
Source: Lake Superior Area Realtors as distributed by MLS GRID #6118109 Report a problem | ||
| 11/1/2023 | Listing removed | -- |
Source:  NorthstarMLS as distributed by MLS GRID #6380850 Report a problem NorthstarMLS as distributed by MLS GRID #6380850 Report a problem | ||
| 6/2/2023 | Listed for sale | $499,900$278/sqft |
Source: NorthstarMLS as distributed by MLS GRID #6380850 Report a problem | ||


Get pre-qualified for a loan
At Zillow Home Loans, we can pre-qualify you in as little as 5 minutes with no impact to your credit score.An equal housing lender. NMLS #10287.
