Superb Home in the Heart of Ivy, Greencroft Neighborhood. The 2.5 park-like acres with mountain views set on a quiet cul-de-sac provide a balance of both privacy and neighborhood living. Large rooms, ceiling heights of 9 ft., hardwood floors. Flexible floorplan allows for formal and informal spaces with easy indoor outdoor flow to patio and large deck. First floor primary bedroom with en-suite full bath. Views from living room and family room each with fireplace. Dining room, private office, half bath, and eat-in kitchen with mudroom entry complete the first floor. The second floor has two additional large bedrooms both with en-suite baths and generous closets. Beautiful open second floor landing offers ideal space for a library, hangout room, etc. Unfinished basement with roughed-in Bathroom. Two car garage with attached shed and propane generator. Just minutes from the Ivy Post Office, Duners, and Greencroft Club. A Gardner's delight- Beautifully Landscaped 2.5 acres with mature native trees, shrubs and perennials, sunny garden spots, rolling lawn. Murray Elementary, Henley Middle School and Western Albemarle High School district.
Closed
$1,160,000
555 Rodes Dr, Charlottesville, VA 22903
3beds
3,588sqft
Single Family Residence
Built in 1987
2.52 Acres Lot
$1,336,000 Zestimate®
$323/sqft
$5,344 Estimated rent
Home value
$1,336,000
$1.26M - $1.44M
$5,344/mo
Zestimate® history
Owner options
List your home for rent
$5,344/mo
Rent Zestimate®
Find your next renter with Zillow Rental Manager. Plus, with online applications, you can quickly screen prospective tenants – for free.
$5,344/mo
Rent Zestimate®
Refinance and save
$7,146/mo
Est. payment
Refinancing to a lower rate could help reduce your monthly payments and save thousands over the life of the loan.
$7,146/mo
Est. payment
Explore your selling options
Work with a Zillow partner agent
Leverage their expertise and Zillow's premium Showcase listings to get your home seen by more buyers.
Get startedList with your own agent
Get your home in front of millions of buyers by listing it on Zillow.
Learn how to do itSell it yourself
Take full control of how buyers see your home on Zillow by listing For Sale by Owner (FSBO).
List your homeWhat's special
Private officeMountain viewsMature native treesSuperb homeFormal and informal spacesLarge roomsHalf bath
Zillow last checked:
Listing updated:
Listed by:
ELIZABETH FEIL MATTHEWS 434-284-2105,
LORING WOODRIFF REAL ESTATE ASSOCIATES
Bought with:
LINDSAY MILBY, 0225191928
LORING WOODRIFF REAL ESTATE ASSOCIATES
Source: CAAR,MLS#: 650784 Originating MLS: Charlottesville Area Association of Realtors
Originating MLS: Charlottesville Area Association of RealtorsFacts & features
Interior
Bedrooms & bathrooms
- Bedrooms: 3
- Bathrooms: 4
- Full bathrooms: 3
- 1/2 bathrooms: 1
- Main level bathrooms: 2
- Main level bedrooms: 1
Rooms
- Room types: Bathroom, Bedroom, Dining Room, Family Room, Full Bath, Foyer, Half Bath, Kitchen, Laundry, Living Room, Office, Study
Bedroom
- Level: First
Bedroom
- Level: Second
Bedroom
- Level: Second
Bathroom
- Level: Second
Bathroom
- Level: First
Other
- Level: First
Other
- Level: First
Dining room
- Level: First
Family room
- Level: First
Foyer
- Level: First
Half bath
- Level: First
Kitchen
- Level: First
Laundry
- Level: First
Living room
- Level: First
Study
- Level: Second
Heating
- Heat Pump
Cooling
- Heat Pump
Appliances
- Included: Dryer, Washer
- Laundry: Washer Hookup, Dryer Hookup
Features
- Primary Downstairs, Entrance Foyer, Home Office, Programmable Thermostat
- Basement: Exterior Entry,Full,Interior Entry,Unfinished
- Number of fireplaces: 2
- Fireplace features: Two, Wood Burning
Interior area
- Total structure area: 5,880
- Total interior livable area: 3,588 sqft
- Finished area above ground: 3,588
- Finished area below ground: 0
Property
Parking
- Total spaces: 2
- Parking features: Attached, Garage, Garage Door Opener, Garage Faces Side
- Attached garage spaces: 2
Features
- Levels: Two
- Stories: 2
- Patio & porch: Deck, Patio
Lot
- Size: 2.52 Acres
- Features: Native Plants
Details
- Parcel number: 058000000091B0
- Zoning description: R-1 Residential
Construction
Type & style
- Home type: SingleFamily
- Property subtype: Single Family Residence
Materials
- Brick, Stick Built
- Foundation: Block
- Roof: Architectural
Condition
- New construction: No
- Year built: 1987
Utilities & green energy
- Sewer: Septic Tank
- Water: Public
- Utilities for property: Cable Available, Propane, Other
Green energy
- Water conservation: Water-Smart Landscaping
Community & HOA
Community
- Subdivision: GREENCROFT
HOA
- Has HOA: No
Location
- Region: Charlottesville
Financial & listing details
- Price per square foot: $323/sqft
- Tax assessed value: $1,172,100
- Annual tax amount: $7,953
- Date on market: 3/20/2024
- Cumulative days on market: 3 days
- Exclusions: Hanging Wall Cabinet in Dining Room.
Price history
| Date | Event | Price |
|---|---|---|
| 6/18/2024 | Sold | $1,160,000+16.1%$323/sqft |
Source:  CAAR #650784 Report a problem CAAR #650784 Report a problem | ||
| 3/23/2024 | Pending sale | $999,000$278/sqft |
Source: CAAR #650784 Report a problem | ||
| 3/20/2024 | Listed for sale | $999,000$278/sqft |
Source: CAAR #650784 Report a problem | ||
Public tax history
| Year | Property taxes | Tax assessment |
|---|---|---|
| 2025 | $10,479 +31.8% | $1,172,100 +25.9% |
| 2024 | $7,952 +0.8% | $931,200 +0.8% |
| 2023 | $7,893 +8.7% | $924,200 +8.7% |
| 2022 | $7,259 +7.6% | $850,000 +7.6% |
| 2021 | $6,748 +4.4% | $790,200 +4.4% |
| 2020 | $6,463 +2.9% | $756,800 +2.9% |
| 2019 | $6,282 +3.9% | $735,600 +2.1% |
| 2018 | $6,045 +98% | $720,500 -1% |
| 2017 | $3,053 -46.8% | $727,700 +6.3% |
| 2016 | $5,741 +3.5% | $684,300 +1% |
| 2015 | $5,549 | $677,500 +0.7% |
| 2014 | -- | $672,600 -0.7% |
| 2013 | -- | $677,500 -0.7% |
| 2012 | -- | $682,400 -5.2% |
| 2011 | -- | $720,000 -3.3% |
| 2010 | -- | $744,400 -7.5% |
| 2009 | -- | $804,600 -3.1% |
| 2008 | -- | $830,600 -6.9% |
| 2007 | -- | $892,200 +32.3% |
| 2006 | -- | $674,500 |
| 2005 | -- | $674,500 +12.1% |
| 2004 | -- | $601,900 |
| 2003 | -- | $601,900 +28.4% |
| 2002 | -- | $468,800 |
| 2001 | -- | $468,800 |
Find assessor info on the county website
Neighborhood: 22903
Nearby homes
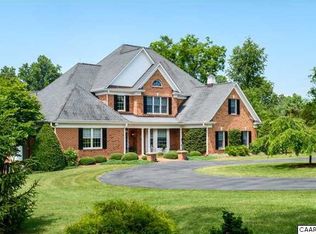
- $1,885,7006 bd6 ba7.2k sqft560 Rodes Dr, Charlottesville, VA 22903Off Market
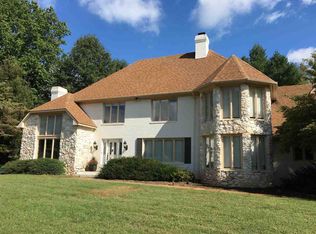
- $1,194,5004 bd4 ba3.1k sqft525 Rodes Dr, Charlottesville, VA 22903Off Market
- $1,405,9003 bd4 ba3.2k sqft550 Rodes Dr, Charlottesville, VA 22903Off Market
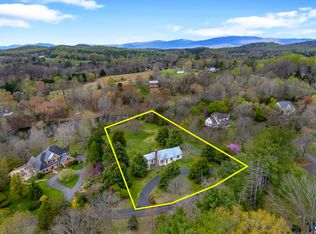
- $1,015,0003 bd3 ba2.5k sqft570 Rodes Dr, Charlottesville, VA 22903Sold
- $3,109,4005 bd5 ba4.7k sqft540 Rodes Dr, Charlottesville, VA 22903Off Market
- $3,090,300-- bd1 ba9.4k sqft575 Rodes Dr, Charlottesville, VA 22903Off Market
- $--1 bd1 ba540 sqft575 Rodes Dr #1, Charlottesville, VA 22903Off Market
- $--1 bd1 ba800 sqft575 Rodes Dr #2, Charlottesville, VA 22903Off Market
Nearby schools
GreatSchools rating
- 10/10Virginia L Murray Elementary SchoolGrades: PK-5Distance: 1.6 mi
- 8/10Joseph T Henley Middle SchoolGrades: 6-8Distance: 6.6 mi
- 8/10Western Albemarle High SchoolGrades: 9-12Distance: 6.6 mi
Schools provided by the listing agent
- Elementary: Murray
- Middle: Henley
- High: Western Albemarle
Source: CAAR. This data may not be complete. We recommend contacting the local school district to confirm school assignments for this home.
Sell for more on Zillow
Get a Zillow Showcase℠ listing at no additional cost and you could sell for .
$1,336,000
2% more
+$26,720
With Zillow Showcase(estimated)
$1,362,720
Sell for more on Zillow
Get a Zillow Showcase℠ listing at no additional cost and you could sell for .
$1,336,000
2% more
+$26,720
With Zillow Showcase(estimated)
$1,362,720
- Virginia
- Albemarle County
- Charlottesville
- 22903
- 555 Rodes Dr
