Welcome home to this beautifully renovated property situated on nearly half an acre, where timeless charm meets modern updates throughout! Completely remodeled from top to bottom, this spacious home offers 4 bedrooms, 2.5 bathrooms, and thoughtfully designed living spaces perfect for everyday living. The main level features a stunning updated kitchen complete with stainless steel appliances, ample cabinet and countertop space, and a large pantry perfect for extra storage and organization. Just off the kitchen, the enormous family room addition is truly a standout feature, offering 6’ tall windows flooding the space with light, and expansive living space for entertaining, movie nights, or play space. The welcoming front living room offers a cozy fireplace, while the ample dining area provides the ideal setup for everyday meals or hosting guests. A convenient half bath, functional mudroom area, and welcoming entry with original carved staircase complete the first floor. Upstairs, you’ll find a recently added laundry area, three spacious bedrooms, an updated full hallway bathroom, and a private owner’s suite complete with double closets, including a walk-in closet, and its own ensuite bathroom. The third floor offers an expansive fourth bedroom with ample closet space, ideal for a guest suite, office, or flex space. Outside, enjoy relaxing in the covered back porch area that overlooks the private, flat backyard. The detached two-car garage also includes additional space above with endless potential for a future hangout area, workshop, studio, or additional living space. Other updates include windows, HVAC, flooring, interior and exterior paint, doors, light fixtures, exterior cement work, landscaping, and so much more. Conveniently located just 5 minutes from the shops and restaurants on McKnight Road and Ross Park Mall, and 15 minutes from downtown Pittsburgh. A rare opportunity to own a truly move-in ready home filled with character, space, and modern updates throughout!
Contingent
Price cut: $19.1K (8/19)
$499,900
555 Thompson Run Rd, Pittsburgh, PA 15237
4beds
2,656sqft
Single Family Residence
Built in 1930
0.46 Acres Lot
$477,900 Zestimate®
$188/sqft
$-- HOA
What's special
Cozy fireplacePrivate flat backyardDetached two-car garageThree spacious bedroomsStunning updated kitchenFunctional mudroom areaEnormous family room addition
- 156 days
- 639
- 57
Zillow last checked:
Listing updated:
Listed by:
Kristi Stebler 412-367-3200,
BERKSHIRE HATHAWAY THE PREFERRED REALTY 412-367-3200
Source: WPMLS,MLS#: 1753160 Originating MLS: West Penn Multi-List
Originating MLS: West Penn Multi-ListFacts & features
Interior
Bedrooms & bathrooms
- Bedrooms: 4
- Bathrooms: 3
- Full bathrooms: 2
- 1/2 bathrooms: 1
Primary bedroom
- Level: Upper
- Dimensions: 15x14
Bedroom 2
- Level: Upper
- Dimensions: 12x12
Bedroom 3
- Level: Upper
- Dimensions: 12x11
Bedroom 4
- Level: Upper
- Dimensions: 22x20
Bonus room
- Level: Main
- Dimensions: 7x6
Bonus room
- Level: Lower
Dining room
- Level: Main
- Dimensions: 16x11
Entry foyer
- Level: Main
- Dimensions: 14x6
Family room
- Level: Main
- Dimensions: 17x17
Kitchen
- Level: Main
- Dimensions: 15x11
Laundry
- Level: Upper
Living room
- Level: Main
- Dimensions: 15x15
Heating
- Forced Air, Gas
Cooling
- Central Air
Appliances
- Included: Some Gas Appliances, Dishwasher, Disposal, Microwave, Refrigerator, Stove
Features
- Pantry
- Flooring: Tile, Vinyl, Carpet
- Windows: Multi Pane
- Basement: Full,Walk-Up Access
- Number of fireplaces: 2
Interior area
- Total structure area: 2,656
- Total interior livable area: 2,656 sqft
Video & virtual tour
Property
Parking
- Total spaces: 2
- Parking features: Detached, Garage
- Has garage: Yes
Features
- Levels: Three Or More
- Stories: 3
- Pool features: None
Lot
- Size: 0.46 Acres
- Dimensions: 69 x 379 x 173 x 211
Details
- Parcel number: 0432G00208000000
Construction
Type & style
- Home type: SingleFamily
- Architectural style: Colonial,Three Story
- Property subtype: Single Family Residence
Materials
- Frame, Stucco
- Roof: Asphalt
Condition
- Resale
- Year built: 1930
Utilities & green energy
- Sewer: Public Sewer
- Water: Public
Community & HOA
Location
- Region: Pittsburgh
Financial & listing details
- Price per square foot: $188/sqft
- Tax assessed value: $155,100
- Annual tax amount: $4,777
- Date on market: 5/12/2026
Estimated market value
$477,900
$454,000 - $502,000
$2,931/mo
Price history
| Date | Event | Price |
|---|---|---|
| 9/25/2026 | Contingent | $499,900$188/sqft |
Source:  WPMLS #1753160 Report a problem WPMLS #1753160 Report a problem | ||
| 8/19/2026 | Price change | $499,900-3.7%$188/sqft |
Source: WPMLS #1753160 Report a problem | ||
| 7/28/2026 | Listed for sale | $519,000$195/sqft |
Source: WPMLS #1753160 Report a problem | ||
| 6/14/2026 | Contingent | $519,000$195/sqft |
Source: WPMLS #1753160 Report a problem | ||
| 5/31/2026 | Listed for sale | $519,000$195/sqft |
Source: WPMLS #1753160 Report a problem | ||
| 5/20/2026 | Contingent | $519,000$195/sqft |
Source: WPMLS #1753160 Report a problem | ||
| 5/12/2026 | Listed for sale | $519,000+159.5%$195/sqft |
Source: WPMLS #1753160 Report a problem | ||
| 11/22/2024 | Sold | $200,000-20%$75/sqft |
Source: Public Record Report a problem | ||
| 9/12/2024 | Contingent | $250,000$94/sqft |
Source: WPMLS #1666599 Report a problem | ||
| 9/2/2024 | Price change | $250,000-5.7%$94/sqft |
Source: WPMLS #1666599 Report a problem | ||
| 8/19/2024 | Price change | $265,000-10.2%$100/sqft |
Source: WPMLS #1666599 Report a problem | ||
| 8/8/2024 | Listed for sale | $295,000$111/sqft |
Source: WPMLS #1666599 Report a problem | ||
Public tax history
| Year | Property taxes | Tax assessment |
|---|---|---|
| 2025 | $4,711 +11.9% | $155,100 |
| 2024 | $4,208 +473.6% | $155,100 |
| 2023 | $734 | $155,100 |
| 2022 | $734 | $155,100 |
| 2021 | $734 +2% | $155,100 |
| 2020 | $719 -2% | $155,100 |
| 2019 | $734 -81.4% | $155,100 |
| 2018 | $3,944 +0.8% | $155,100 |
| 2017 | $3,913 +433.4% | $155,100 |
| 2016 | $734 -80.8% | $155,100 |
| 2015 | $3,829 | $155,100 |
| 2014 | -- | $155,100 |
| 2013 | -- | $155,100 +10.7% |
| 2012 | -- | $140,100 |
| 2011 | -- | $140,100 |
| 2010 | -- | $140,100 |
| 2009 | -- | $140,100 |
| 2008 | -- | $140,100 |
| 2007 | -- | $140,100 |
| 2006 | -- | $140,100 |
| 2005 | -- | $140,100 |
| 2004 | -- | $140,100 |
| 2003 | -- | $140,100 |
| 2002 | -- | $140,100 |
Find assessor info on the county website
Monthly payment
Est. payment
Payment breakdown
Explore the cost of this home by adjusting the details. Changes won't be saved.Climate risks
Neighborhood: 15237
Nearby schools
Schools provided by the listing agent
- District: North Hills
Source: WPMLS. This data may not be complete. We recommend contacting the local school district to confirm school assignments for this home.

Similar homes
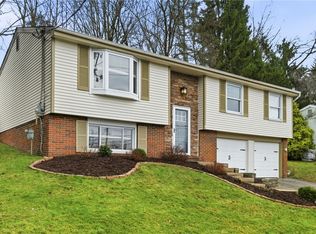
- $485,0004 bd4 ba2.3k sqft2947 Chautauqua Dr, Gibsonia, PA 15044For Sale
 MLS ID #1766316, Deb Walton. WPMLS
 - $385,0003 bd2 ba1.5k sqft646 Guenevere Dr, Pittsburgh, PA 15237For Sale
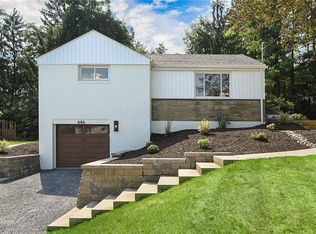 MLS ID #1774323, Arron Groomes. WPMLS
 - $445,0004 bd3 ba2.2k sqft3175 Harts Run Rd, Glenshaw, PA 15116For Sale
 MLS ID #1768155, Lisa Elliott. WPMLS
 - $549,0073 bd2 ba2k sqft512 Crider Hill Rd, Pittsburgh, PA 15237New Construction
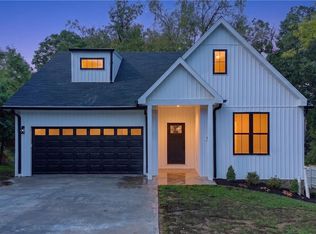 MLS ID #1770884, Lisa Elliott. WPMLS
