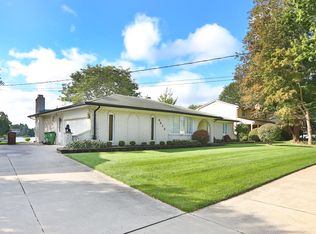
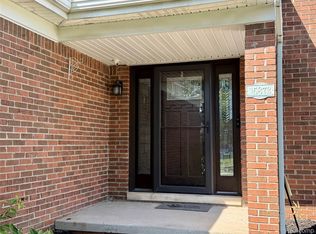
MOTIVATED SELLER!!! Beautiful Lakefront property!!!!!! Experience the best of Shelby Twp in this charming 4-bedroom, 2.5-bath Colonial. Situated on a serene, non-motorized lake, this home is packed with recent upgrades: New Roof (2026), Freshly Painted Interior(2026), New Basement Carpet(2026), and Newer Windows(2022) Furnace and HW Tank 2019!!!
The functional layout features a walkout basement leading directly to the water and a primary suite with a massive walk-in closet (easily converted back to a 4th bedroom). With a 2019 furnace/HWT and an oversized garage, all the heavy lifting is done. Enjoy summer BBQs on the deck and quiet mornings by the lake. Don't miss this incredible value in a rapidly developing area!!!
Pending
Price cut: $19.9K (8/25)
$415,000
5550-25 Mile Rd, Utica, MI 48316
4beds
3,535sqft
Single Family Residence
Built in 1973
0.3 Acres Lot
$403,900 Zestimate®
$117/sqft
$33/mo HOA
What's special
- 449 days
- 204
- 1
Zillow last checked:
Listing updated:
Listed by:
Michael J Furneaux 248-396-8414,
Coldwell Banker Professionals-GPF 313-886-4200
Source: Realcomp II,MLS#: 20251002768
Facts & features
Interior
Bedrooms & bathrooms
- Bedrooms: 4
- Bathrooms: 3
- Full bathrooms: 2
- 1/2 bathrooms: 1
Primary bedroom
- Level: Second
- Area: 256
- Dimensions: 16 X 16
Bedroom
- Level: Second
- Area: 132
- Dimensions: 12 X 11
Bedroom
- Level: Second
- Area: 132
- Dimensions: 12 X 11
Bedroom
- Level: Second
- Area: 132
- Dimensions: 12 X 11
Primary bathroom
- Level: Second
- Area: 63
- Dimensions: 9 X 7
Other
- Level: Second
- Area: 63
- Dimensions: 9 X 7
Other
- Level: Entry
- Area: 25
- Dimensions: 5 X 5
Dining room
- Level: Entry
- Area: 143
- Dimensions: 13 X 11
Family room
- Level: Entry
- Area: 416
- Dimensions: 32 X 13
Kitchen
- Level: Entry
- Area: 144
- Dimensions: 12 X 12
Laundry
- Level: Entry
- Area: 84
- Dimensions: 12 X 7
Living room
- Level: Entry
- Area: 224
- Dimensions: 16 X 14
Heating
- Forced Air, Natural Gas
Cooling
- Central Air
Appliances
- Included: Dishwasher, Disposal, Dryer, Exhaust Fan, Free Standing Refrigerator, Gas Cooktop, Microwave, Washer
- Laundry: Laundry Room
Features
- Basement: Finished,Walk Out Access
- Has fireplace: Yes
- Fireplace features: Family Room, Gas
Interior area
- Total interior livable area: 3,535 sqft
- Finished area above ground: 2,735
- Finished area below ground: 800
Video & virtual tour
Property
Parking
- Parking features: Two Car Garage, Attached
- Has attached garage: Yes
Features
- Levels: Two
- Stories: 2
- Entry location: GroundLevel
- Patio & porch: Covered, Deck, Porch
- Exterior features: Gutter Guard System
- Pool features: None
- On waterfront: Yes
- Waterfront features: Lake Front, No Motor Lake
- Body of water: Gemini
Lot
- Size: 0.3 Acres
- Dimensions: 30 x 32.84 x 108.92
- Features: Corner Lot, Irregular Lot
Details
- Parcel number: 0708226030
- Special conditions: Short Sale No,Standard
Construction
Type & style
- Home type: SingleFamily
- Architectural style: Colonial
- Property subtype: Single Family Residence
Materials
- Brick, Vinyl Siding
- Foundation: Basement, Block
- Roof: Asphalt
Condition
- New construction: No
- Year built: 1973
Utilities & green energy
- Sewer: Sewer At Street
- Water: Waterat Street
Community & HOA
Community
- Subdivision: TWILIGHT SUB
HOA
- Has HOA: Yes
- HOA fee: $400 annually
- HOA phone: 586-871-5182
Location
- Region: Utica
Financial & listing details
- Price per square foot: $117/sqft
- Tax assessed value: $200,700
- Annual tax amount: $4,190
- Date on market: 5/30/2025
- Cumulative days on market: 449 days
- Listing agreement: Exclusive Right To Sell
- Listing terms: Cash,Conventional,FHA,Va Loan
Estimated market value
$403,900
$384,000 - $424,000
$3,856/mo
Price history
| Date | Event | Price |
|---|---|---|
| 9/13/2026 | Pending sale | $415,000$117/sqft |
Source:  Realcomp II #20251002768 Report a problem Realcomp II #20251002768 Report a problem | ||
| 8/25/2026 | Price change | $415,000-4.6%$117/sqft |
Source: Realcomp II #20251002768 Report a problem | ||
| 8/22/2026 | Listed for sale | $434,900$123/sqft |
Source: Realcomp II #20251002768 Report a problem | ||
| 8/20/2026 | Pending sale | $434,900$123/sqft |
Source: Realcomp II #20251002768 Report a problem | ||
| 7/31/2026 | Price change | $434,900-1.1%$123/sqft |
Source: Realcomp II #20251002768 Report a problem | ||
| 7/16/2026 | Price change | $439,900-1.1%$124/sqft |
Source: Realcomp II #20251002768 Report a problem | ||
| 7/11/2026 | Listed for sale | $444,900$126/sqft |
Source: Realcomp II #20251002768 Report a problem | ||
| 6/1/2026 | Pending sale | $444,900$126/sqft |
Source: Realcomp II #20251002768 Report a problem | ||
| 5/27/2026 | Price change | $444,900-1.1%$126/sqft |
Source: Realcomp II #20251002768 Report a problem | ||
| 4/9/2026 | Price change | $449,900-2.2%$127/sqft |
Source: Realcomp II #20251002768 Report a problem | ||
| 3/4/2026 | Price change | $459,900-0.9%$130/sqft |
Source: Realcomp II #20251002768 Report a problem | ||
| 1/29/2026 | Price change | $464,000-4.9%$131/sqft |
Source: Realcomp II #20251002768 Report a problem | ||
| 1/5/2026 | Price change | $488,000-0.2%$138/sqft |
Source: Realcomp II #20251002768 Report a problem | ||
| 9/24/2025 | Price change | $489,000-2%$138/sqft |
Source: Realcomp II #20251002768 Report a problem | ||
| 5/30/2025 | Listed for sale | $499,000$141/sqft |
Source: Realcomp II #20251002768 Report a problem | ||
Public tax history
Tax history is unavailable.
Monthly payment
Est. payment
Payment breakdown
Explore the cost of this home by adjusting the details. Changes won't be saved.Climate risks
Neighborhood: 48316
Similar homes
- $327,0003 bd2 ba1.8k sqft4821 Shelbyshire Dr, Shelby Township, MI 48316For Sale

 MLS ID #20261076270, Michael Heiwig, Signature Sotheby's International Realty Bham. Realcomp II
 - $417,9904 bd4 ba3k sqft38233 Medville Dr, Sterling Heights, MI 48312For Sale
 MLS ID #20261078951, Hayder Mora, Got Key'D Realty. Realcomp II
 - $435,0004 bd3 ba3.1k sqft15873 Nathan Dr, Macomb, MI 48044For Sale
 MLS ID #20261067908, Carol Schrauben, Remerica Hometown One. Realcomp II
 - $400,0004 bd3 ba2.5k sqft1405 Wellesley Dr, Mount Clemens, MI 48043For Sale
 MLS ID #20261082123, Dawn Sztaba, Keller Williams Paint Creek. Realcomp II
 - $465,0004 bd3 ba1.8k sqft220 Boyken Rd, Rochester Hills, MI 48307For SaleMLS ID #20261060258, Shera Christensen, Keller Williams Paint Creek. Realcomp II
- $374,9004 bd2 ba2.2k sqft42213 Niagara Dr, Sterling Heights, MI 48313For SaleMLS ID #20261080814, Raschelle L Goff, KW Platinum Port Huron. Realcomp II
- $398,9993 bd3 ba2k sqft430 Spezia Dr, Oxford, MI 48371For SaleMLS ID #20261083906, Maria Kopicki, Coldwell Banker Professionals-Birm. Realcomp II
- $369,9004 bd3 ba3k sqft3877 Westlyn Dr, Orion, MI 48359For SaleMLS ID #20261065012, Constance Garner, 3DX Real Estate LLC Troy. Realcomp II
- $549,9003 bd3 ba3.2k sqft804 E Avon Rd, Rochester Hills, MI 48307For SaleMLS ID #20261081659, Jeff Glover, KW Professionals. Realcomp II
- $375,0003 bd3 ba3k sqft36221 Pickwick Ct, Sterling Heights, MI 48310For SaleMLS ID #20261059829, James T Silver, Keller Williams Somerset. Realcomp II
- $360,0004 bd2 ba2.1k sqft8912 Ardel Dr, Sterling Heights, MI 48314For SaleMLS ID #20261078915, Nysrete Lleshaj, @properties Christie's Int'l R.E. Birmingham. Realcomp II
- $349,9003 bd3 ba1.7k sqft37625 Ryan Rd, Sterling Heights, MI 48310For SaleMLS ID #20261081812, Laith Juma, National Realty Centers, Inc. Realcomp II
- $525,0003 bd3 ba4k sqft40497 Riverbend Dr, Sterling Heights, MI 48310For SaleMLS ID #20261081098, Atheer Poota, Real Estate One-W Blmfld. Realcomp II
- $355,0003 bd3 ba2.9k sqft37674 Andrew Dr, Sterling Heights, MI 48312For SaleMLS ID #20261069907, Pierre G Binandeh, @properties Christie's Int'l R.E. Birmingham. Realcomp II
- $384,9004 bd4 ba2.7k sqft23577 Donaldson St, Clinton Township, MI 48035For SaleMLS ID #20261081135, Robert Agnello, RE/MAX First. Realcomp II
- $338,0004 bd3 ba2.1k sqft6965 N Adams Rd, Bloomfield Hills, MI 48304For SaleMLS ID #20261068736, Thomas Hutt, RE/MAX Classic. Realcomp II
- $385,0003 bd3 ba3.2k sqft29007 Oakmont Dr, Chesterfield, MI 48051For SaleMLS ID #20261066814, Daniel H Hauer, Square Deal Homes. Realcomp II
- $574,9003 bd3 ba3.4k sqft17076-27 Mile Rd, Ray, MI 48096For SaleMLS ID #20261074719, Justin Williams, Wallace and Associates Real Estate. Realcomp II
- $425,0005 bd4 ba2.5k sqft2665 Peterboro Rd, West Bloomfield, MI 48323For Sale
 MLS ID #26016952, Jyoti Gupta, New Michigan Realty LLC. MichRIC
 - $486,0004 bd4 ba2.4k sqft3443 Nichols Rd, Auburn Hills, MI 48326For SaleMLS ID #20261078909, Steve Koleno, Beycome Brokerage Realty LLC. Realcomp II
