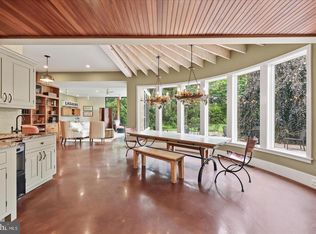
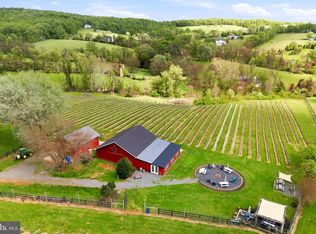
Experience the epitome of luxury rural living on this breathtaking 81.28‑acre estate, perfectly designed for horses, cattle, and those seeking unmatched privacy, panoramic views, and refined craftsmanship. Built in 2005 and showcasing a striking Colonial‑Victorian architectural style with timeless HardiPlank siding, this residence offers 4,298 finished square feet of elegance surrounded by miles of rolling pastures and mountain vistas. Inside, the home welcomes you with rich hardwood flooring, custom millwork, and an array of upscale finishes. The main‑level primary suite is a true sanctuary, featuring two full baths, a claw‑foot soaking tub, a separate walk‑in shower, and two custom walk‑in closets—a rare and luxurious layout. A first‑floor office with built‑ins provides an ideal work‑from‑home space, while the large mudroom and back staircase add everyday convenience and charm. The gourmet kitchen is a chef’s dream, equipped with a commercial‑grade six‑burner stove, double ovens, stainless steel appliances, custom cabinetry, and an inviting country‑style breakfast area. Formal dining is elevated with crown molding and chair rail details. The living room/family room area offers warmth and comfort with a gas fireplace and glass doors leading to a large covered deck—a private outdoor haven overlooking lush pastures, sunrise views, and mountain sunsets that stretch for miles. The second floor features a loft and entertainment room, perfect for recreation, hobbies, or additional lounge space. The partially finished lower level offers over 2,000 sq. ft. with drywall, moldings, and a built‑in bar already in place. With a rough‑in for a future full bath, this expansive walk‑out level is ready for the next owner to complete to their vision. Outdoors, the property is a dream for equestrian or agricultural pursuits. Barns, stables, horse trails, and multiple outbuildings support a full farming or riding lifestyle. The land offers sweeping pasture views, serene valleys, and dramatic mountain backdrops—an ever‑changing canvas of natural beauty. A circular paved driveway leads to an oversized attached garage, while mature trees and thoughtful hardscaping enhance the sense of seclusion and grandeur. This extraordinary estate is more than a home—it’s a lifestyle of luxury, nature, and endless possibility.
Pending
$1,999,900
5550 Catholic Church Rd, Jefferson, MD 21755
5beds
4,298sqft
Single Family Residence
Built in 2005
81.28 Acres Lot
$-- Zestimate®
$465/sqft
$-- HOA
What's special
Back staircaseOversized attached garagePanoramic viewsCustom millworkCustom cabinetryRefined craftsmanshipUpscale finishes
- 17 days
- 1,454
- 79
Zillow last checked:
Listing updated:
Listed by:
Nancy Hulsman 410-984-3125,
Coldwell Banker Realty 4107407100,
Listing Team: The Hulsman Group Of Coldwell Banker Realty
Source: Bright MLS,MLS#: MDFR2089452
Facts & features
Interior
Bedrooms & bathrooms
- Bedrooms: 5
- Bathrooms: 7
- Full bathrooms: 6
- 1/2 bathrooms: 1
- Main level bathrooms: 3
- Main level bedrooms: 1
Rooms
- Room types: Living Room, Dining Room, Bedroom 2, Bedroom 3, Bedroom 4, Bedroom 5, Kitchen, Game Room, Family Room, Foyer, Laundry, Office, Storage Room, Bathroom 2, Bathroom 3, Hobby Room, Primary Bathroom
Bedroom 2
- Level: Upper
Bedroom 3
- Level: Upper
Bedroom 4
- Level: Upper
Bedroom 5
- Level: Upper
Primary bathroom
- Level: Main
Primary bathroom
- Level: Main
Bathroom 2
- Level: Upper
Bathroom 3
- Level: Upper
Dining room
- Level: Main
Family room
- Level: Main
Foyer
- Level: Main
Game room
- Level: Upper
Other
- Level: Lower
Kitchen
- Level: Main
Laundry
- Level: Main
Living room
- Level: Main
Mud room
- Level: Main
Office
- Level: Main
Storage room
- Level: Lower
Heating
- Forced Air, Propane
Cooling
- Central Air, Ceiling Fan(s), Electric
Appliances
- Included: Range, Dishwasher, Dryer, Extra Refrigerator/Freezer, Exhaust Fan, Oven/Range - Gas, Range Hood, Refrigerator, Double Oven, Six Burner Stove, Stainless Steel Appliance(s), Washer, Water Heater, Water Treat System
- Laundry: Main Level, Laundry Room, Mud Room
Features
- Additional Stairway, Bar, Soaking Tub, Bathroom - Walk-In Shower, Breakfast Area, Ceiling Fan(s), Chair Railings, Crown Molding, Dining Area, Entry Level Bedroom, Floor Plan - Traditional, Formal/Separate Dining Room, Eat-in Kitchen, Kitchen - Country, Kitchen - Gourmet, Kitchen Island, Kitchen - Table Space, Pantry, Primary Bath(s), Recessed Lighting, Sound System, Upgraded Countertops, Wainscotting, Walk-In Closet(s), 2 Story Ceilings, 9'+ Ceilings, Cathedral Ceiling(s), Dry Wall, High Ceilings, Tray Ceiling(s)
- Flooring: Hardwood, Wood
- Doors: French Doors, Six Panel
- Windows: Atrium, Palladian
- Basement: Connecting Stairway,Partial,Full,Partially Finished,Side Entrance,Space For Rooms,Sump Pump,Walk-Out Access
- Number of fireplaces: 1
- Fireplace features: Glass Doors, Gas/Propane, Mantel(s)
Interior area
- Total structure area: 6,856
- Total interior livable area: 4,298 sqft
- Finished area above ground: 4,298
- Finished area below ground: 0
Property
Parking
- Total spaces: 22
- Parking features: Storage, Garage Faces Front, Garage Door Opener, Oversized, Circular Driveway, Driveway, Attached
- Attached garage spaces: 2
- Uncovered spaces: 20
Accessibility
- Accessibility features: Accessible Entrance
Features
- Levels: Three
- Stories: 3
- Exterior features: Extensive Hardscape, Satellite Dish
- Pool features: None
- Fencing: Partial
- Has view: Yes
- View description: Mountain(s), Panoramic, Pasture, Scenic Vista, Trees/Woods, Valley
- Frontage type: Road Frontage
Lot
- Size: 81.28 Acres
- Features: Backs to Trees, Crops Reserved, Front Yard, Rear Yard, Secluded, SideYard(s), Vegetation Planting
Details
- Additional structures: Above Grade, Below Grade, Outbuilding
- Parcel number: 1122432257
- Zoning: AGRICULTURE
- Zoning description: Farm
- Special conditions: Standard
- Horses can be raised: Yes
- Horse amenities: Riding Trail, Horses Allowed
Construction
Type & style
- Home type: SingleFamily
- Architectural style: Colonial,Victorian,Traditional
- Property subtype: Single Family Residence
Materials
- HardiPlank Type
- Foundation: Concrete Perimeter
- Roof: Architectural Shingle,Metal
Condition
- Very Good
- New construction: No
- Year built: 2005
Utilities & green energy
- Sewer: Septic = # of BR
- Water: Well
Community & HOA
Community
- Security: Electric Alarm
- Subdivision: None Available
HOA
- Has HOA: No
Location
- Region: Jefferson
Financial & listing details
- Price per square foot: $465/sqft
- Tax assessed value: $1,161,500
- Annual tax amount: $14,194
- Date on market: 9/16/2026
- Listing agreement: Exclusive Right To Sell
- Ownership: Fee Simple
Estimated market value
Not available
Estimated sales range
Not available
Not available
Price history
| Date | Event | Price |
|---|---|---|
| 9/24/2026 | Pending sale | $1,999,900$465/sqft |
Source:  Bright MLS #MDFR2089452 Report a problem Bright MLS #MDFR2089452 Report a problem | ||
| 9/16/2026 | Listed for sale | $1,999,900$465/sqft |
Source: Bright MLS #MDFR2089452 Report a problem | ||
Public tax history
| Year | Property taxes | Tax assessment |
|---|---|---|
| 2025 | $13,099 +11.9% | $1,059,800 +10.6% |
| 2024 | $11,708 +16.6% | $958,100 +11.9% |
| 2023 | $10,037 +1.7% | $856,400 |
| 2022 | $9,869 +1.7% | $856,400 +3.5% |
| 2021 | $9,701 +1.8% | $827,733 |
| 2020 | $9,533 +1% | -- |
| 2019 | $9,440 +1% | $813,400 +2% |
| 2018 | $9,348 +1% | $797,600 +1% |
| 2017 | $9,255 -10.9% | $789,700 +5.7% |
| 2016 | $10,388 | $747,333 +6% |
| 2015 | $10,388 | $704,967 +6.4% |
| 2014 | $10,388 | $662,600 |
| 2013 | -- | $662,600 |
| 2012 | -- | $662,600 -29.2% |
| 2011 | -- | $935,400 |
| 2010 | -- | $935,400 |
| 2009 | -- | $935,400 -5.4% |
| 2008 | -- | $988,890 +18.2% |
| 2007 | -- | $836,306 +22.3% |
| 2006 | -- | $683,723 +28.7% |
| 2005 | -- | $531,140 |
Find assessor info on the county website
Monthly payment
Est. payment
Payment breakdown
Explore the cost of this home by adjusting the details. Changes won't be saved.Climate risks
Neighborhood: 21755
Nearby schools
Schools provided by the listing agent
- District: Frederick County Public Schools
Source: Bright MLS. This data may not be complete. We recommend contacting the local school district to confirm school assignments for this home.
- $434,3004 bd3 ba1.3k sqft5556 Catholic Church Rd, Jefferson, MD 21755Off Market
- $948,600-- bd3 ba3.7k sqft5563 Catholic Church Rd, Jefferson, MD 21755Off Market
- $1,026,100-- bd4 ba3.8k sqft5569 Catholic Church Rd, Jefferson, MD 21755Off Market
- $837,600-- bd3 ba2.7k sqft5573 Catholic Church Rd, Jefferson, MD 21755Off Market
Similar homes
- $1,250,0004 bd5 ba4.5k sqft1601 Jefferson Pike, Knoxville, MD 21758For Sale

 MLS ID #MDFR2089574, Rob Krop, Keller Williams Realty Centre. Bright MLS
 - $1,875,0004 bd2 ba2.5k sqft43086 Lucketts Rd, Leesburg, VA 20176For Sale
 MLS ID #VALO2137624, Kanwar Sodhi, Keller Williams Realty. Bright MLS
 - $1,999,9005 bd5 ba5.4k sqft800 Carroll Pkwy, Frederick, MD 21701For Sale
 MLS ID #MDFR2089478, Jennifer Grove, Bach Real Estate. Bright MLS
 - $1,990,0004 bd4 ba3.6k sqftNone Available, Waterford, VA 20197For Sale
 MLS ID #VALO2124754, Sydney Smith-Marlowe, Pearson Smith Realty, LLC. Bright MLS
 - $2,000,0003 bd3 ba4.2k sqft15192 Harrison Hill Ln, Leesburg, VA 20176For SaleMLS ID #VALO2135028, Andres Serafini, Realty of America LLC. Bright MLS
- $1,719,9005 bd8 ba6k sqft3150 Bidle Rd, Middletown, MD 21769New ConstructionMLS ID #MDFR2086198, Adam Ellison, Long & Foster Real Estate, Inc.. Bright MLS
- $1,800,0004 bd5 ba4.3k sqft43449 Lost Corner Rd, Leesburg, VA 20176For SaleMLS ID #VALO2136650, Alexandra Ross, RE/MAX Realty Services. Bright MLS
- $1,999,9994 bd3 ba3.5k sqft1776 Atlas Dr, Frederick, MD 21702For SaleMLS ID #MDFR2079790, Victor White, Hogan Companies Residential. Bright MLS
- $1,425,0005 bd5 ba5.5k sqft14326 Bookcliff Ct, Purcellville, VA 20132For SaleMLS ID #VALO2137162, Jim Winn, Real Broker, LLC - Gaithersburg. Bright MLS
- $1,369,9004 bd4 ba4.3k sqft13870 Steed Hill Ln, Leesburg, VA 20176For SaleMLS ID #VALO2137364, Rod Appleton, CENTURY 21 New Millennium. Bright MLS
- $1,495,0004 bd5 ba5.4k sqft7355 Kehne Rd, Frederick, MD 21702For SaleMLS ID #MDFR2088030, Lori Rogers, Keller Williams Realty Centre. Bright MLS
- $2,300,0004 bd4 ba3.9k sqft14046 Karcich Oaks Ct, Leesburg, VA 20176For SaleMLS ID #VALO2127678, Nancy Yahner, Keller Williams Realty. Bright MLS
- $1,725,0004 bd4 ba3.9k sqft1355 Wilt Rd, Charles Town, WV 25414For SaleMLS ID #WVJF2024508, Kristin Crosby, Samson Properties. Bright MLS
- $1,349,9004 bd4 ba4.4k sqft7453 Heritage Oak Ter, Middletown, MD 21769New ConstructionMLS ID #MDFR2086162, Adam Ellison, Long & Foster Real Estate, Inc.. Bright MLS
- $1,175,0004 bd4 ba4.3k sqft39320 Tollhouse Rd, Lovettsville, VA 20180For SaleMLS ID #VALO2134216, Michael McCormick, Keller Williams Realty. Bright MLS
- $1,600,0004 bd3 ba3.2k sqft1507 Old Rider Rd, Harpers Ferry, WV 25425For SaleMLS ID #WVJF2024940, Dean Wean, Century 21 Modern Realty Results. Bright MLS
- $1,175,0004 bd6 ba4.6k sqft104 Dorseys Chance N, New Market, MD 21774For SaleMLS ID #MDFR2088444, Keri Weis, Northrop Realty. Bright MLS
- $2,392,2004 bd6 ba4.6k sqft0 New Valley Church Rd, Leesburg, VA 20176New ConstructionMLS ID #VALO2136346, Lou Casciano, Real Broker, LLC. Bright MLS
- $1,699,0004 bd5 ba4k sqft16081 Purcellville Rd, Purcellville, VA 20132For SaleMLS ID #VALO2128076, Geri Deane, Hunt Country Sotheby's International Realty. Bright MLS
- $1,249,9004 bd4 ba3k sqft3130 Bidle Rd, Middletown, MD 21769New ConstructionMLS ID #MDFR2086098, Adam Ellison, Long & Foster Real Estate, Inc.. Bright MLS
