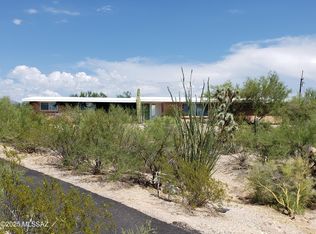
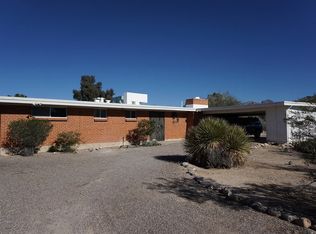
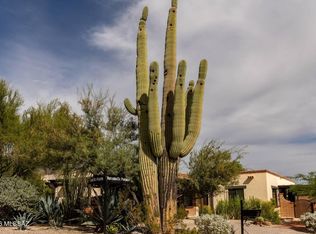
Beautifully Updated Home with Modern Finishes & Open-Concept Living
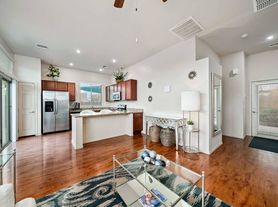
Welcome to this beautifully updated home featuring a spacious, open-concept floor plan designed for comfortable living and effortless entertaining. The inviting living area flows seamlessly into the kitchen, creating a bright and welcoming space. The stunning kitchen showcases crisp white upper cabinetry, rich dark lower cabinets, sleek countertops, stainless steel appliances, and a large center island with seating.
The home features stylish wood-look tile flooring throughout the main living areas, recessed lighting, modern ceiling fans, and a neutral color palette that complements any style of decor. The spacious primary bedroom offers a relaxing retreat, while the beautifully updated bathroom features a dual-sink vanity, contemporary black fixtures, and a large walk-in glass-enclosed shower with modern tilework and a built-in niche.
Enjoy the combination of modern upgrades, functional living spaces, and timeless finishes throughout. Whether you're relaxing at home or hosting friends and family, this home offers the perfect blend of comfort, style, and convenience.
Maximum of 2 pets allowed. Tenant is responsible for all utilities.
House for rent
Single family residence
Available now
Cats, dogs OK
Air conditioner, central air
In unit laundry
Attached garage parking
Forced air
What's special
Modern tileworkContemporary black fixturesModern ceiling fansSpacious open-concept floor planSleek countertopsBright and welcoming spaceBeautifully updated bathroom
- 3 days |
- -- |
- -- |
Zillow last checked:
Listing updated:
Travel times
Facts & features
Interior
Bedrooms & bathrooms
- Bedrooms: 3
- Bathrooms: 2
- Full bathrooms: 2
Heating
- Forced Air
Cooling
- Air Conditioner, Central Air
Appliances
- Included: Dishwasher, Dryer, Freezer, Microwave Oven, Oven, Refrigerator, Washer
- Laundry: In Unit
Features
- Flooring: Tile
Interior area
- Total interior livable area: 1,203 sqft
Property
Parking
- Parking features: Attached, Garage
- Has attached garage: Yes
- Details: Contact manager
Details
- Additional structures: Garage(s)
- Parcel number: 101114880
Construction
Type & style
- Home type: SingleFamily
- Property subtype: Single Family Residence
Community & HOA
Location
- Region: Tucson
Financial & listing details
- Lease term: 1 Year
Nearby apartments for rent


Price history
| Date | Event | Price |
|---|---|---|
| 11/5/2026 | Listed for rent | $2,000$2/sqft |
Source: Zillow Rentals Report a problem | ||
| 6/3/2022 | Sold | $290,000+55.1%$241/sqft |
Source: Public Record Report a problem | ||
| 1/24/2022 | Sold | $187,000$155/sqft |
Source: Public Record Report a problem | ||