* Also available for Lease $1049 per month - one months free rent ask for details * This very nicely updated 1 bedroom condo is located on the ground floor * Great view of the lovely pool from the back patio and bedroom windows * Stainless steel appliances in the kitchen * Washer, Dryer, and refrigerator included * 2 inch faux wood blinds * tile flooring in Kitchen and bathroom Wood flooring in living, dining, and bedroom * New kitchen faucet * This condo complex has electronic entry gates to drive in to the parking area and also to access the front walk in gate * Note that the nearby Valley View mall site is planned to become the future home stadium for the Dallas Mavericks *
For sale
Price cut: $5K (9/17)
$104,900
5550 Spring Valley Rd APT F15, Dallas, TX 75254
1beds
680sqft
Condominium
Built in 1983
-- sqft lot
$-- Zestimate®
$154/sqft
$277/mo HOA
What's special
New kitchen faucet
- 76 days
- 421
- 39
Zillow last checked:
Listing updated:
Listed by:
Steven Laesch 0308615 972-699-1944,
Foster Loria, REALTORS, Inc. 972-699-1944
Source: NTREIS,MLS#: 21328197
Facts & features
Interior
Bedrooms & bathrooms
- Bedrooms: 1
- Bathrooms: 1
- Full bathrooms: 1
Primary bedroom
- Features: Ceiling Fan(s)
- Level: First
- Dimensions: 15 x 10
Primary bathroom
- Features: Built-in Features
- Level: First
- Dimensions: 1 x 1
Dining room
- Level: First
- Dimensions: 7 x 6
Kitchen
- Features: Built-in Features, Galley Kitchen
- Level: First
- Dimensions: 11 x 8
Living room
- Features: Fireplace
- Level: First
- Dimensions: 23 x 12
Heating
- Central, Electric
Cooling
- Central Air, Ceiling Fan(s), Electric
Appliances
- Included: Dishwasher, Electric Oven, Electric Range, Microwave, Refrigerator
- Laundry: Washer Hookup, Dryer Hookup, ElectricDryer Hookup, In Kitchen, Stacked
Features
- Cable TV, Walk-In Closet(s)
- Flooring: Engineered Hardwood, Tile
- Windows: Window Coverings
- Has basement: No
- Number of fireplaces: 1
- Fireplace features: Wood Burning
Interior area
- Total interior livable area: 680 sqft
Video & virtual tour
Property
Parking
- Total spaces: 2
- Parking features: Common, Electric Gate
- Carport spaces: 2
Features
- Levels: One
- Stories: 1
- Patio & porch: Covered
- Exterior features: Courtyard
- Pool features: None, Community
- Fencing: Brick,Gate,Metal
Lot
- Size: 3 Acres
Details
- Parcel number: 00C08350000F00F15
Construction
Type & style
- Home type: Condo
- Architectural style: Traditional
- Property subtype: Condominium
- Attached to another structure: Yes
Materials
- Brick, Stucco, Wood Siding
- Foundation: Slab
Condition
- Resale
- Year built: 1983
Utilities & green energy
- Sewer: Public Sewer
- Water: Public
- Utilities for property: Electricity Connected, Sewer Available, Water Available, Cable Available
Community & HOA
Community
- Features: Pool, Community Mailbox, Gated
- Security: Gated Community, Smoke Detector(s)
- Subdivision: Casa Blanca Condo
HOA
- Has HOA: Yes
- Services included: Maintenance Grounds, Maintenance Structure, Water
- HOA fee: $277 monthly
- HOA name: Somerset Assoc. Mgmt
- HOA phone: 214-239-4535
Location
- Region: Dallas
Financial & listing details
- Price per square foot: $154/sqft
- Tax assessed value: $142,070
- Annual tax amount: $3,163
- Date on market: 7/11/2026
- Cumulative days on market: 78 days
- Listing terms: Cash,Conventional
Estimated market value
Not available
Estimated sales range
Not available
$1,204/mo
Price history
| Date | Event | Price |
|---|---|---|
| 9/21/2026 | Price change | $1,049-4.5%$2/sqft |
Source: Zillow Rentals Report a problem | ||
| 9/17/2026 | Price change | $104,900-4.5%$154/sqft |
Source: NTREIS #21328197 Report a problem | ||
| 8/28/2026 | Price change | $109,900-12%$162/sqft |
Source: NTREIS #21328197 Report a problem | ||
| 8/12/2026 | Price change | $1,099-4.4%$2/sqft |
Source: Zillow Rentals Report a problem | ||
| 7/20/2026 | Listed for rent | $1,149$2/sqft |
Source: Zillow Rentals Report a problem | ||
| 7/11/2026 | Listed for sale | $124,900$184/sqft |
Source: NTREIS #21328197 Report a problem | ||
Public tax history
| Year | Property taxes | Tax assessment |
|---|---|---|
| 2025 | $3,163 -9.7% | $142,070 -9.4% |
| 2024 | $3,505 +15.2% | $156,830 +18.3% |
| 2023 | $3,043 | $132,600 |
Find assessor info on the county website
Monthly payment
Est. payment
Payment breakdown
Explore the cost of this home by adjusting the details. Changes won't be saved.Climate risks
Neighborhood: 75254
Nearby schools
Schools provided by the listing agent
- Elementary: Bush
- Middle: Walker
- High: White
- District: Dallas ISD
Source: NTREIS. This data may not be complete. We recommend contacting the local school district to confirm school assignments for this home.
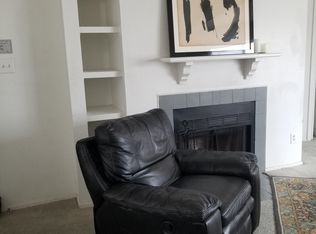
- $106,9001 bd1 ba676 sqft5550 Spring Valley Rd APT A11, Dallas, TX 75254Off Market
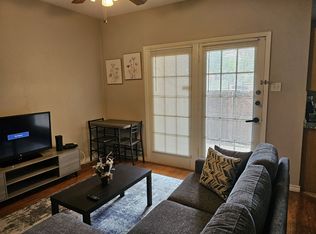
- $89,7001 bd1 ba545 sqft5550 Spring Valley Rd APT A12, Dallas, TX 75254Off Market
- $91,7001 bd1 ba545 sqft5550 Spring Valley Rd APT A13, Dallas, TX 75254Off Market
- $103,5001 bd1 ba700 sqft5550 Spring Valley Rd APT A14, Dallas, TX 75254Off Market
Similar homes
- $129,9001 bd1 ba663 sqft5550 Spring Valley Rd APT C16, Dallas, TX 75254For Sale
 MLS ID #21326803, Christian Wallace. NTREIS
 - $99,9001 bd1 ba672 sqft12888 Montfort Dr APT 163, Dallas, TX 75230For Sale
 MLS ID #21350091, Steve Koleno. NTREIS
 - $99,0001 bd1 ba576 sqft7621 McCallum Blvd APT 309, Dallas, TX 75252For Sale
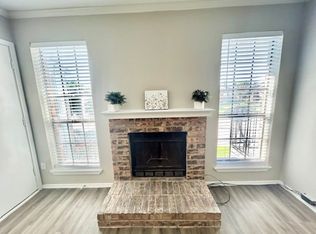 MLS ID #21378512, Veronica Haynes. NTREIS
 - $94,9001 bd1 ba576 sqft7621 McCallum Blvd APT 108, Dallas, TX 75252For Sale
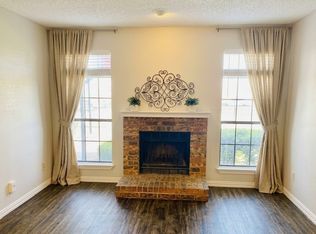 MLS ID #21378499, Veronica Haynes. NTREIS
