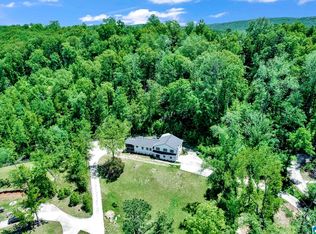
COMPLETELY REMODELED inside and out in Indian Springs. Check out this beautiful, stately home on 1.45+/- acres at the end of a small quiet street. Over 4,300 SF and gorgeously updated. Main level and lower level garages with separate driveways. Peaceful, wooded back yard with full length patio and 3 access points. Kitchen features island vented hood, gas cooktop insert, quartz counters. spacious dining room with built-ins, living room with fireplace, cedar lined study, huge primary suite with fireplace, sep shower, soaker tub, dual vanities, massive walk-in closet. Main level guest / 2nd bedroom with private full bath. Lower level features rec room, den with fireplace, 3rd and 4th bedrooms, full bath, bonus room/second office, and garage with workshop area. Perfect set up for teens or in-laws. Home is right up the street from the Bruno Montessori school and minutes from Oak Mtn and I-65 in one direction and Herdmont Park, Oak Mtn Elementary, Shelby Library, and Briarwood on the other.
Contingent
Price cut: $5.1K (4/27)
$689,900
5551 Timber Hill Rd, Birmingham, AL 35242
4beds
4,368sqft
Est.:
Single Family Residence
Built in 1989
1.45 Acres Lot
$677,000 Zestimate®
$158/sqft
$-- HOA
What's special
Garage with workshop areaDen with fireplaceSoaker tubMassive walk-in closetDual vanitiesQuartz countersCedar lined study
- 58 days |
- 559 |
- 30 |
Zillow last checked:
Listing updated:
Listed by:
Jonathan Hyatt CELL:2056179957,
Keller Williams
Source: GALMLS,MLS#: 21448046
Facts & features
Interior
Bedrooms & bathrooms
- Bedrooms: 4
- Bathrooms: 3
- Full bathrooms: 3
Rooms
- Room types: Bedroom, Bonus Room, Den/Family (ROOM), Dining Room, Bathroom, Kitchen, Master Bathroom, Master Bedroom, Office/Study (ROOM), Play/Rec (ROOM)
Primary bedroom
- Level: First
Bedroom 1
- Level: First
Bedroom 2
- Level: Basement
Bedroom 3
- Level: Basement
Primary bathroom
- Level: First
Bathroom 1
- Level: First
Dining room
- Level: First
Family room
- Level: Basement
Kitchen
- Features: Stone Counters, Breakfast Bar, Kitchen Island, Pantry
- Level: First
Living room
- Level: First
Basement
- Area: 2518
Office
- Level: First
Heating
- Central, Natural Gas
Cooling
- Central Air, Electric
Appliances
- Included: Gas Cooktop, Dishwasher, Microwave, Electric Oven, Refrigerator, Stainless Steel Appliance(s), Gas Water Heater
- Laundry: Electric Dryer Hookup, Washer Hookup, Main Level, Laundry Room, Laundry (ROOM), Yes
Features
- Workshop (INT), High Ceilings, Crown Molding, Smooth Ceilings, Soaking Tub, Linen Closet, Separate Shower, Double Vanity, Shared Bath, Tub/Shower Combo, Walk-In Closet(s)
- Flooring: Laminate, Tile
- Doors: French Doors
- Basement: Full,Partially Finished,Daylight,Block
- Attic: Pull Down Stairs,Yes
- Number of fireplaces: 3
- Fireplace features: Brick (FIREPL), Den, Living Room, Master Bedroom, Wood Burning
Interior area
- Total interior livable area: 4,368 sqft
- Finished area above ground: 2,534
- Finished area below ground: 1,834
Video & virtual tour
Property
Parking
- Total spaces: 3
- Parking features: Attached, Basement, Driveway, Parking (MLVL), Garage Faces Side
- Attached garage spaces: 3
- Has uncovered spaces: Yes
Features
- Levels: One
- Stories: 1
- Patio & porch: Open (PATIO), Patio, Porch
- Pool features: None
- Has view: Yes
- View description: Mountain(s)
- Waterfront features: No
Lot
- Size: 1.45 Acres
- Features: Acreage, Few Trees
Details
- Parcel number: 108270001006.001
- Special conditions: As Is
Construction
Type & style
- Home type: SingleFamily
- Property subtype: Single Family Residence
Materials
- Brick
- Foundation: Basement
Condition
- Year built: 1989
Utilities & green energy
- Sewer: Septic Tank
- Water: Public
Community & HOA
Community
- Subdivision: Indian Springs
Location
- Region: Birmingham
Financial & listing details
- Price per square foot: $158/sqft
- Tax assessed value: $510,900
- Annual tax amount: $2,248
- Price range: $689.9K - $689.9K
- Date on market: 3/29/2026
- Road surface type: Paved
Estimated market value
$677,000
$643,000 - $711,000
$3,732/mo
Price history
| Date | Event | Price |
|---|---|---|
| 5/6/2026 | Contingent | $689,900$158/sqft |
Source: | ||
| 4/27/2026 | Price change | $689,900-0.7%$158/sqft |
Source: | ||
| 4/10/2026 | Price change | $695,000-0.7%$159/sqft |
Source: | ||
| 3/29/2026 | Listed for sale | $699,900+75%$160/sqft |
Source: | ||
| 11/13/2025 | Sold | $400,000$92/sqft |
Source: | ||
| 11/6/2020 | Sold | $400,000+0.3%$92/sqft |
Source: | ||
| 8/27/2020 | Pending sale | $399,000$91/sqft |
Source: RE/MAX Advantage #885651 Report a problem | ||
| 8/1/2020 | Price change | $399,000-6.1%$91/sqft |
Source: RE/MAX Advantage #885651 Report a problem | ||
| 7/3/2020 | Price change | $425,000-3.4%$97/sqft |
Source: RE/MAX Advantage #885651 Report a problem | ||
| 6/9/2020 | Listed for sale | $439,900-2%$101/sqft |
Source: RE/MAX Advantage #885651 Report a problem | ||
| 6/13/2019 | Listing removed | $449,000$103/sqft |
Source: RE/MAX Southern Homes-280 #801501 Report a problem | ||
| 6/19/2018 | Price change | $449,000-6.3%$103/sqft |
Source: RE/MAX Southern Homes 280 #801501 Report a problem | ||
| 5/10/2018 | Price change | $479,000-1%$110/sqft |
Source: RE/MAX Southern Homes 280 #801501 Report a problem | ||
| 11/29/2017 | Listed for sale | $484,000+176.6%$111/sqft |
Source: RE/MAX Southern Homes-280 #801501 Report a problem | ||
| 3/20/2017 | Sold | $175,000-54.5%$40/sqft |
Source: Public Record Report a problem | ||
| 11/18/2010 | Listing removed | $385,000$88/sqft |
Source: Keller Williams Realty - Hoover #462203 Report a problem | ||
| 4/20/2010 | Listed for sale | $385,000+226.3%$88/sqft |
Source: Premier Hoover, LLC #462203 Report a problem | ||
| 6/14/2008 | Sold | $118,000$27/sqft |
Source: Agent Provided Report a problem | ||
Public tax history
| Year | Property taxes | Tax assessment |
|---|---|---|
| 2025 | $2,248 +1% | $51,100 +1% |
| 2024 | $2,226 +5.7% | $50,580 +5.7% |
| 2023 | $2,105 +2.3% | $47,840 +2.3% |
| 2022 | $2,058 +36.4% | $46,780 +32.7% |
| 2021 | $1,510 +17.6% | $35,240 +1.7% |
| 2020 | $1,284 | $34,640 +2.7% |
| 2019 | -- | $33,720 +2.8% |
| 2017 | $1,215 -5.2% | $32,800 +6.9% |
| 2015 | $1,282 | $30,680 +2.4% |
| 2014 | -- | $29,960 -2.6% |
| 2013 | -- | $30,760 |
| 2012 | -- | $30,760 -0.8% |
| 2011 | $1,324 +2.1% | $31,020 +2% |
| 2010 | $1,297 -0.8% | $30,400 -0.8% |
| 2009 | $1,307 +1.3% | $30,640 +1.3% |
| 2007 | $1,290 +9.1% | $30,260 -89.1% |
| 2005 | $1,183 +5.6% | $278,200 +5.4% |
| 2004 | $1,121 | $263,900 |
| 2003 | $1,121 +9.4% | -- |
| 2002 | $1,025 | -- |
| 2001 | $1,025 | -- |
Find assessor info on the county website
Monthly payment
Est. payment$--/mo
Payment breakdown
Explore the cost of this home by adjusting the details. Changes won't be saved.
All calculations are estimates and provided by Zillow, Inc. for informational purposes only. Actual amounts may vary.
HOA fees may include property taxes on listings classified as Co-Ops. Contact the listing agent and/or owner for fee details.
Mortgage interest rates are dependent on a number of factors, including credit score, down payment, and repayment length. Interest rate data provided by Zillow Group Marketplace, Inc. as of 1/1/1970 from various mortgage lenders with which we have lead or other similar arrangements; the Estimated Payment is an average of those rates.
See how much you could borrow to make a competitive offer.
Climate risks
Neighborhood: 35242
Getting around
0 / 100
No Nearby TransitNearby schools
GreatSchools rating
- 10/10Oak Mt Intermediate SchoolGrades: 4-5Distance: 0.7 mi
- 6/10Oak Mt Middle SchoolGrades: 6-8Distance: 1.5 mi
- 9/10Oak Mt High SchoolGrades: 9-12Distance: 0.9 mi
Schools provided by the listing agent
- Elementary: Oak Mountain
- Middle: Oak Mountain
- High: Oak Mountain
Source: GALMLS. This data may not be complete. We recommend contacting the local school district to confirm school assignments for this home.
A local agent can set up tours, give advice and negotiate with sellers.
- Alabama
- Shelby County
- Birmingham
- 35242
- 5551 Timber Hill Rd