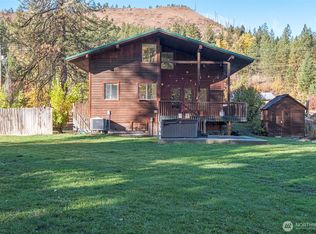
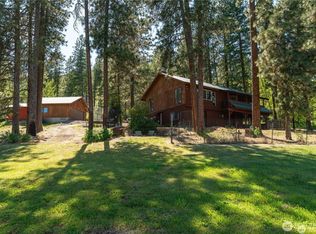
Escape to your own cozy mountain retreat in scenic Peshastin! Tucked among the trees, this thoughtfully updated cabin blends rustic charm with modern comfort. The inviting main level features a primary bedroom, additional bedroom or home office, warm living spaces and a cozy fireplace. Upstairs, the charming loft offers flexible space for guests, a bunk room or additional retreat. Unwind in the beautifully updated spa-inspired bath featuring a luxurious rain shower, then step outside and enjoy the peaceful natural surroundings. Adding even more possibilities to the property is a second structure, larger than the main cabin, offering incredible flexibility for the next owner. Reimagine and update the existing space for hobbies, recreation, a workshop or storage, or explore the potential to remove it and create something entirely new. Buyer to verify intended use and development possibilities. Ideally located for year-round recreation and less than 15 minutes from Leavenworth, hiking, skiing, river adventures and everything the Wenatchee Valley has to offer. Whether you're searching for a full-time home, weekend escape or investment opportunity, this unique Peshastin property offers room to dream, create and make it your own!
Active
Listed by: John L. Scott Snohomish • Kelli Toomey • 206-715-4383
$529,999
5552 Campbell Road, Peshastin, WA 98847
2beds
1,280sqft
Single Family Residence
Built in 1933
1.25 Acres Lot
$496,200 Zestimate®
$414/sqft
$-- HOA
What's special
Cozy fireplacePrimary bedroomThoughtfully updated cabinBeautifully updated spa-inspired bathWarm living spacesPeaceful natural surroundingsCharming loft
- --
- on Zillow
- 306
- views
- 25
- saves
Zillow last checked:
Listing updated:
Listed by:
Kelli Toomey 206-715-4383 kellitoomey@johnlscott.com,
John L. Scott Snohomish,
Matthew Voss 425-530-5798,
John L. Scott Snohomish
Source: NWMLS as distributed by MLS GRID,MLS#: 2572168
Facts & features
Interior
Bedrooms & bathrooms
- Bedrooms: 2
- Bathrooms: 1
- Full bathrooms: 1
- Main level bathrooms: 1
- Main level bedrooms: 2
Bonus room
- Level: Second
Heating
- Fireplace, Baseboard, Radiant, Electric
Cooling
- None
Appliances
- Included: Dishwasher, Dryer, Microwave, Refrigerator, Stove(s)/Range(s), Tankless Water Heater, Washer, Dishwasher(s), Dryer(s), Microwave(s), Refrigerator(s), Washer(s)
Features
- Loft
- Flooring: Ceramic Tile, Hardwood, Vinyl Plank
- Basement: None
- Number of fireplaces: 1
- Fireplace features: Electric, Main Level: 1, Fireplace
Interior area
- Total structure area: 1,280
- Total interior livable area: 1,280 sqft
Property
Parking
- Total spaces: 1
- Parking features: Attached Carport, RV Parking
- Carport spaces: 1
Features
- Levels: One
- Stories: 1
- Entry location: Main
- Patio & porch: Fireplace, Loft
- Has view: Yes
- View description: Mountain(s)
Lot
- Size: 1.25 Acres
- Features: Electric Car Charging, Outbuildings, RV Parking
- Topography: Equestrian,Partial Slope,Terraces
- Residential vegetation: Garden Space, Wooded
Details
- Parcel number: 231806140350
- Special conditions: Standard
Construction
Type & style
- Home type: SingleFamily
- Architectural style: 1 Story
- Property subtype: Single Family Residence
Materials
- Wood Siding
- Foundation: See Remarks
- Roof: Metal
Condition
- Year built: 1933
Utilities & green energy
- Electric: Company: Pud
- Sewer: Sewer Connected, Company: Septic
- Water: Individual Well, Company: Well
- Utilities for property: Spectrum
Community & HOA
Community
- Subdivision: Peshastin
Location
- Region: Peshastin
Financial & listing details
- Price per square foot: $414/sqft
- Tax assessed value: $274,241
- Annual tax amount: $2,381
- Date on market: 9/2/2026
- Listing terms: Conventional,See Remarks
- Inclusions: Dishwasher(s), Dryer(s), Microwave(s), Refrigerator(s), Stove(s)/Range(s), Washer(s)
Estimated market value
$496,200
$471,000 - $521,000
$2,314/mo
Price history
| Date | Event | Price |
|---|---|---|
| 9/2/2026 | Listed for sale | $529,999+69.9%$414/sqft |
Source:  NWMLS as distributed by MLS GRID #2572168 Report a problem NWMLS as distributed by MLS GRID #2572168 Report a problem | ||
| 3/19/2021 | Sold | $312,000-2.5%$244/sqft |
Source: NWMLS as distributed by MLS GRID #1688582 Report a problem | ||
| 1/19/2021 | Pending sale | $320,000$250/sqft |
Source: NWMLS as distributed by MLS GRID #1688582 Report a problem | ||
| 11/11/2020 | Listed for sale | $320,000+18.5%$250/sqft |
Source: Kelly Right RE of Seattle LLC #1688582 Report a problem | ||
| 5/1/2020 | Listing removed | $270,000$211/sqft |
Source: Kelly Right RE of Seattle LLC #1525630 Report a problem | ||
| 3/10/2020 | Price change | $270,000+8.4%$211/sqft |
Source: Kelly Right RE of Seattle LLC #1525630 Report a problem | ||
| 1/21/2020 | Pending sale | $249,000$195/sqft |
Source: Kelly Right RE of Seattle LLC #1525630 Report a problem | ||
| 10/18/2019 | Price change | $249,000-3.9%$195/sqft |
Source: Kelly Right RE of Seattle LLC #1525630 Report a problem | ||
| 9/30/2019 | Listed for sale | $259,000+70.4%$202/sqft |
Source: Kelly Right RE of Seattle LLC #1525630 Report a problem | ||
| 10/7/2016 | Sold | $152,000+1.3%$119/sqft |
Source: NWMLS as distributed by MLS GRID #961895 Report a problem | ||
| 9/30/2014 | Sold | $150,000-11.7%$117/sqft |
Source: Public Record Report a problem | ||
| 5/6/2014 | Listed for sale | $169,900$133/sqft |
Source: Mike West Leavenworth Realty #704171 Report a problem | ||
Public tax history
| Year | Property taxes | Tax assessment |
|---|---|---|
| 2025 | $2,382 +58.6% | $274,241 +40.4% |
| 2024 | $1,502 -6.4% | $195,335 -11.2% |
| 2023 | $1,604 -10% | $220,058 -4.5% |
| 2022 | $1,782 +8.9% | $230,405 +28.8% |
| 2021 | $1,635 +5.5% | $178,820 +12.5% |
| 2020 | $1,551 +13.2% | $158,940 +19.9% |
| 2018 | $1,370 +0.2% | $132,587 +8.1% |
| 2017 | $1,367 +68.2% | $122,621 +16.4% |
| 2016 | $813 | $105,329 -2.1% |
| 2015 | $813 | $107,534 +7.1% |
| 2013 | $813 | $100,383 +3.1% |
| 2012 | -- | $97,405 +8.8% |
| 2011 | $816 +0.8% | $89,541 -8.1% |
| 2010 | $810 | $97,479 |
| 2008 | -- | $97,479 |
| 2007 | -- | $97,479 +43.9% |
| 2006 | -- | $67,732 |
Find assessor info on the county website
Monthly payment
Est. payment
Payment breakdown
Explore the cost of this home by adjusting the details. Changes won't be saved.Climate risks
Neighborhood: 98847
Similar homes
- $399,9002 bd1 ba912 sqft1/2 Of Se Qt Of Ne 1/4 Long Legal Attached, Peshastin, WA 98847Active
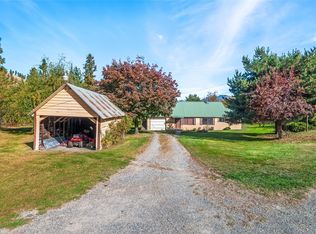 MLS ID #2584218, Ashley Stanaway. NWMLS as distributed by MLS GRID
 - $525,0003 bd1 ba1.4k sqftValley Hi, Peshastin, WA 98847Active
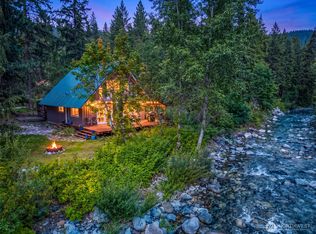 MLS ID #2573014, Cameron M West. NWMLS as distributed by MLS GRID
 - $499,5003 bd1 ba1.5k sqft9088 Derby Canyon Road, Peshastin, WA 98847Active
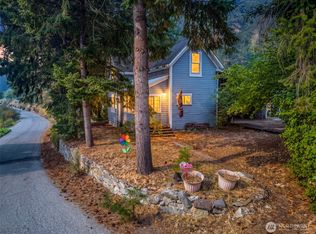 MLS ID #2576232, Adam Drain. NWMLS as distributed by MLS GRID
 - $485,0004 bd2 ba1.6k sqft344 N Joseph Avenue, East Wenatchee, WA 98802Active
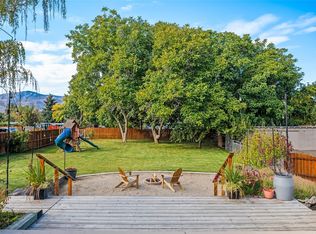 MLS ID #2595795, Sydney Groen. NWMLS as distributed by MLS GRID
