This 4-BD, 3-BA, 2,030-sq-ft home in a quiet cul-de-sac on a cove of all-sports Fishers Lake stands on a secluded .85-acre wooded lot w/ 231ft of waterfront, large sandy beach area, maintenance-free private dock. Most furniture and furnishings available. Main level: new LVP floors, living area w/ vaulted ceiling, double-sided gas log fireplace shared w/ sitting/sunroom w/ access to large elevated wraparound maintenance-free deck w/ gas firepit; updated kitchen w/ peninsula w/ bar seating, Cambria quartz counters, new stainless appliances, deck access; dining area; carpeted primary BD w/ vaulted ceiling, deck access; primary BA; BD; BA; laundry. Downstairs: carpeted rec room w/ fireplace, built-in cabinets and bookshelves, walkout; BD w/ large walk-in closet; BD; BA; storage room; utility room. Oversized 2-car attached garage, streetside porch, garden, underground sprinkler. Spring-fed 327-acre Fishers Lake w/ lakeside restaurant is 2.5 hours to Chicago, 1 hour to Notre Dame.
Pending
Price cut: $45K (8/25)
$850,000
55526 S Thompson Ln, Three Rivers, MI 49093
4beds
2,600sqft
Single Family Residence
Built in 2000
0.85 Acres Lot
$813,500 Zestimate®
$327/sqft
$-- HOA
What's special
Double-sided gas log fireplaceUnderground sprinklerMaintenance-free private dockStreetside porchLarge sandy beach areaQuiet cul-de-sacCambria quartz counters
- 71 days
- 500
- 24
Zillow last checked:
Listing updated:
Listed by:
Paul DeLano 269-445-8877,
Lake Life Realty 269-445-8877
Source: MichRIC,MLS#: 26035006
Facts & features
Interior
Bedrooms & bathrooms
- Bedrooms: 4
- Bathrooms: 3
- Full bathrooms: 3
- Main level bedrooms: 2
Primary bedroom
- Level: Main
- Area: 234
- Dimensions: 13.00 x 18.00
Bedroom 2
- Level: Main
- Area: 120
- Dimensions: 12.00 x 10.00
Bedroom 3
- Level: Lower
- Area: 140
- Dimensions: 14.00 x 10.00
Bedroom 4
- Level: Lower
- Area: 198
- Dimensions: 11.00 x 18.00
Primary bathroom
- Level: Main
- Area: 84
- Dimensions: 6.00 x 14.00
Bathroom 1
- Level: Main
- Area: 72
- Dimensions: 12.00 x 6.00
Bathroom 2
- Level: Lower
- Area: 60
- Dimensions: 6.00 x 10.00
Dining area
- Level: Main
- Area: 143
- Dimensions: 11.00 x 13.00
Kitchen
- Level: Main
- Area: 272
- Dimensions: 16.00 x 17.00
Laundry
- Level: Main
- Area: 128
- Dimensions: 16.00 x 8.00
Living room
- Level: Main
- Area: 270
- Dimensions: 15.00 x 18.00
Other
- Description: Sunroom
- Level: Main
- Area: 156
- Dimensions: 12.00 x 13.00
Other
- Description: Foyer
- Level: Main
- Area: 90
- Dimensions: 15.00 x 6.00
Other
- Description: Garage
- Level: Main
- Area: 504
- Dimensions: 24.00 x 21.00
Other
- Description: Walk in Closet
- Level: Lower
- Area: 117
- Dimensions: 9.00 x 13.00
Other
- Description: Storage
- Level: Lower
- Area: 112
- Dimensions: 14.00 x 8.00
Recreation
- Level: Lower
- Area: 414
- Dimensions: 18.00 x 23.00
Utility room
- Level: Lower
- Area: 187
- Dimensions: 11.00 x 17.00
Heating
- Forced Air
Cooling
- Central Air
Appliances
- Included: Humidifier, Dishwasher, Dryer, Microwave, Oven, Range, Refrigerator, Washer, Water Softener Owned
- Laundry: Main Level
Features
- Ceiling Fan(s), Pantry
- Basement: Full,Walk-Out Access
- Number of fireplaces: 2
- Fireplace features: Gas Log, Living Room, Recreation Room
Interior area
- Total structure area: 1,530
- Total interior livable area: 2,600 sqft
- Finished area below ground: 0
Video & virtual tour
Property
Parking
- Total spaces: 2
- Parking features: Attached, Garage Door Opener
- Garage spaces: 2
Features
- Stories: 1
- On waterfront: Yes
- Waterfront features: Lake
- Body of water: Fisher Lake
Lot
- Size: 0.85 Acres
- Features: Wooded, Cul-De-Sac, Ground Cover
Details
- Additional structures: Shed(s)
- Parcel number: 7501305501000
Construction
Type & style
- Home type: SingleFamily
- Architectural style: Ranch
- Property subtype: Single Family Residence
Materials
- Vinyl Siding
- Roof: Composition
Condition
- New construction: No
- Year built: 2000
Utilities & green energy
- Sewer: Septic Tank
- Water: Well
- Utilities for property: Natural Gas Available, Electricity Available, Cable Available, Natural Gas Connected, Cable Connected
Community & HOA
Location
- Region: Three Rivers
Financial & listing details
- Price per square foot: $327/sqft
- Tax assessed value: $141,800
- Annual tax amount: $6,354
- Date on market: 7/9/2026
- Listing terms: Cash,Conventional
- Electric utility on property: Yes
- Road surface type: Paved
Estimated market value
$813,500
$773,000 - $854,000
$2,733/mo
Price history
| Date | Event | Price |
|---|---|---|
| 9/2/2026 | Pending sale | $850,000$327/sqft |
Source:  MichRIC #26035006 Report a problem MichRIC #26035006 Report a problem | ||
| 8/25/2026 | Price change | $850,000-5%$327/sqft |
Source: MichRIC #26035006 Report a problem | ||
| 7/9/2026 | Listed for sale | $895,000+129.5%$344/sqft |
Source: MichRIC #26035006 Report a problem | ||
| 2/6/2009 | Sold | $390,000-32.2%$150/sqft |
Source: Public Record Report a problem | ||
| 6/21/2008 | Listing removed | $575,000$221/sqft |
Source: Prudential Real Estate #2818648 Report a problem | ||
| 5/29/2008 | Listed for sale | $575,000$221/sqft |
Source: Prudential Real Estate #2818648 Report a problem | ||
Public tax history
| Year | Property taxes | Tax assessment |
|---|---|---|
| 2025 | $6,140 +5% | $433,600 +8.2% |
| 2024 | $5,849 +5.4% | $400,700 +6% |
| 2023 | $5,550 | $378,100 +9.9% |
| 2022 | -- | $343,900 +16.7% |
| 2021 | $5,378 | $294,600 +2.6% |
| 2020 | -- | $287,100 +11.8% |
| 2018 | -- | $256,900 +5.5% |
| 2017 | -- | $243,600 +0.5% |
| 2016 | -- | $242,400 +27.9% |
| 2015 | -- | $189,500 -1.5% |
| 2014 | -- | $192,300 +97% |
| 2012 | -- | $97,600 -22.5% |
| 2011 | -- | $126,000 +13.2% |
| 2010 | -- | $111,300 -7.4% |
| 2009 | -- | $120,200 -0.3% |
| 2008 | -- | $120,600 +4.6% |
| 2007 | -- | $115,300 +1.9% |
| 2006 | -- | $113,200 +1.6% |
| 2005 | -- | $111,400 +7.9% |
| 2004 | -- | $103,200 |
| 2003 | -- | $103,200 |
Find assessor info on the county website
Monthly payment
Est. payment
Payment breakdown
Explore the cost of this home by adjusting the details. Changes won't be saved.Climate risks
Neighborhood: 49093
- $897,1005 bd5 ba3.5k sqft55520 S Thompson Ln, Three Rivers, MI 49093Off Market
- $660,4003 bd2 ba1.8k sqft55505 S Thompson Ln, Three Rivers, MI 49093Off Market
- $775,0004 bd3 ba3.6k sqft55508 S Thompson Ln, Three Rivers, MI 49093Sold
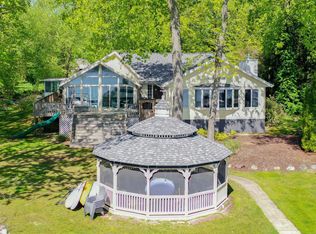
- $696,9001 bd2 ba1.5k sqft55498 S Thompson Ln, Three Rivers, MI 49093Off Market
Similar homes
- $789,9003 bd2 ba2.4k sqft19722 Crescent Beach Rd, Three Rivers, MI 49093For Sale

 MLS ID #26026933, Christy Cottingham, ERA Reardon Realty, L.L.C.. MichRIC
 - $898,0003 bd3 ba2.4k sqft59688 Summit Rd, Three Rivers, MI 49093For Sale
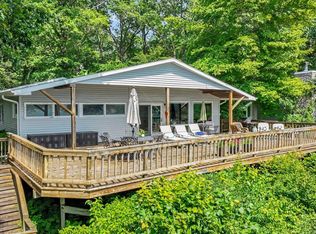 MLS ID #25044471, Dennis Bamber, Cressy & Everett Real Estate. MichRIC
 - $849,9004 bd3 ba3.2k sqft67208 Stubey Rd, Sturgis, MI 49091For Sale
 MLS ID #26032772, Josh Nagy, Berkshire Hathaway HomeServices Michigan Real Estate. MichRIC
 - $449,0004 bd4 ba3.7k sqft15593 Shady Ln, Three Rivers, MI 49093For Sale
 MLS ID #26048433, Philip N Copeland, Grey House Market Real Estate. MichRIC
 - $445,8005 bd5 ba3.1k sqft906 Walnut St, Three Rivers, MI 49093For SaleMLS ID #26048278, Marta Parilli, Carlson, REALTORS & Development, LLC. MichRIC
- $735,0005 bd4 ba3.3k sqft52039 Kern Dr, Three Rivers, MI 49093For SaleMLS ID #26012882, Mary S Licavoli, Jaqua, REALTORS. MichRIC
- $598,0003 bd2 ba2.3k sqft61214 S Us Highway 131, Three Rivers, MI 49093For SaleMLS ID #26033364, Kathleen A Mastaglio, Berkshire Hathaway HomeServices Michigan Real Estate. MichRIC
- $879,9002 bd3 ba2.3k sqft61519 Neaman Rd, Constantine, MI 49042For SaleMLS ID #26046482, Wayne Ryan, McKinnies Realty. MichRIC
- $799,9004 bd3 ba3.1k sqft61583 Raintree Blvd, Sturgis, MI 49091For SaleMLS ID #26038005, Josh Nagy, Berkshire Hathaway HomeServices Michigan Real Estate. MichRIC
- $790,0004 bd4 ba2.9k sqft24714 Butternut Dr, Sturgis, MI 49091For SaleMLS ID #26026192, Sharon Wilson, Coldwell Banker Woodland Schmidt Muskegon. MichRIC
- $599,9003 bd2 ba1.6k sqft15068 Millard Rd, Three Rivers, MI 49093For SaleMLS ID #26034286, Matthew Lehman, Bright Star Realty & Auction LLC. MichRIC
- $899,9003 bd4 ba2.6k sqft12085 W Indian Lake Dr, Vicksburg, MI 49097For SaleMLS ID #26040700, Missy A Alkema, M2 Real Estate Collective. MichRIC
- $875,0003 bd2 ba2.2k sqft16639 Lakeview Dr, Vandalia, MI 49095For Sale
 MLS ID #50213429, Tom Jerdon, CGBOR Guest Listings. MiRealSource
 - $724,9006 bd4 ba3.6k sqft60625 Valley View Blvd, Mattawan, MI 49071For SaleMLS ID #26049425, Jennifer K Hoffman, Graystone Real Estate. MichRIC
- $749,0004 bd3 ba2.8k sqft16036 Lewis Lake Dr, Vandalia, MI 49095For SaleMLS ID #50211598, Tom Jerdon, CGBOR Guest Listings. MiRealSource
- $770,0004 bd4 ba3.3k sqft8575 S 2nd St, Mattawan, MI 49071For SaleMLS ID #26045514, Laura Beegle, Chuck Jaqua, REALTOR. MichRIC
- $735,0004 bd3 ba3.8k sqft24219 Findley Rd, Sturgis, MI 49091For SaleMLS ID #26019367, Josh Nagy, Berkshire Hathaway HomeServices Michigan Real Estate. MichRIC
- $660,0004 bd3 ba2.4k sqft54485 Day Rd, Marcellus, MI 49067For SaleMLS ID #26011307, Garrett Hall, HG Real Estate. MichRIC
- $799,9004 bd3 ba2.8k sqft1028 Forest Dr, Portage, MI 49002For SaleMLS ID #26039873, Jessica L Vliek, Evenboer Walton, REALTORS. MichRIC
- $825,0005 bd2 ba1.9k sqft61486 Donald Roadway W, Vandalia, MI 49095For SaleMLS ID #26022991, Dennis Bamber, Cressy & Everett Real Estate. MichRIC
