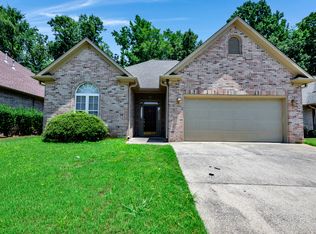
Welcome home to this charming 3-bedroom, 2-bath single-story brick garden home! Fresh paint throughout gives this home a bright, clean, and inviting feel, making it move-in ready. The comfortable floor plan offers easy one-level living, along with a convenient 2-car garage for parking and storage. Step outside to enjoy the large fenced-in backyard, perfect for entertaining, gardening, pets, play, or simply relaxing outdoors. The brick exterior provides timeless curb appeal and low-maintenance living. Located in the McAdory School District, this home is a wonderful opportunity for families, first-time buyers, or anyone looking for comfortable, easy living with a spacious private yard. Don't miss the opportunity to make this lovely garden home your own schedule your showing today!
For sale
$259,900
4541 Riverbirch Cir, Bessemer, AL 35022
3beds
1,467sqft
Single Family Residence
Built in 2001
0.33 Acres Lot
$256,400 Zestimate®
$177/sqft
$42/mo HOA
What's special
Fresh paint throughoutSpacious private yardLarge fenced-in backyardEasy one-level livingComfortable floor plan
- 2 days |
- 163 |
- 17 |
Likely to sell faster than
Zillow last checked:
Listing updated:
Listed by:
Amy Hobbs 205-790-1253,
Keller Williams Realty Vestavia
Source: GALMLS,MLS#: 21462004
Facts & features
Interior
Bedrooms & bathrooms
- Bedrooms: 3
- Bathrooms: 2
- Full bathrooms: 2
Rooms
- Room types: Bedroom, Bathroom, Kitchen, Master Bathroom, Master Bedroom
Primary bedroom
- Level: First
Bedroom 1
- Level: First
Bedroom 2
- Level: First
Primary bathroom
- Level: First
Bathroom 1
- Level: First
Kitchen
- Features: Laminate Counters, Breakfast Bar, Eat-in Kitchen
- Level: First
Living room
- Level: First
Basement
- Area: 0
Heating
- Natural Gas
Cooling
- Central Air, Ceiling Fan(s)
Appliances
- Included: Electric Cooktop, Dishwasher, Disposal, Microwave, Electric Oven, Refrigerator, Gas Water Heater
- Laundry: Electric Dryer Hookup, Washer Hookup, Main Level, Laundry Closet, Yes
Features
- Cathedral/Vaulted, High Ceilings, Crown Molding, Smooth Ceilings, Soaking Tub, Separate Shower, Double Vanity, Walk-In Closet(s)
- Flooring: Laminate, Tile
- Windows: Double Pane Windows
- Attic: Walk-up,Yes
- Number of fireplaces: 1
- Fireplace features: Insert, Marble (FIREPL), Ventless, Living Room, Gas
Interior area
- Total interior livable area: 1,467 sqft
- Finished area above ground: 1,467
- Finished area below ground: 0
Video & virtual tour
Property
Parking
- Total spaces: 2
- Parking features: Attached, Driveway, Parking (MLVL), Garage Faces Front
- Attached garage spaces: 2
- Has uncovered spaces: Yes
Features
- Levels: One
- Stories: 1
- Patio & porch: Covered, Open (PATIO), Patio
- Pool features: In Ground, Fenced, Community
- Has spa: Yes
- Spa features: Bath
- Fencing: Fenced
- Has view: Yes
- View description: None
- Waterfront features: No
Lot
- Size: 0.33 Acres
Details
- Parcel number: 3800314000028.069
- Special conditions: N/A
Construction
Type & style
- Home type: SingleFamily
- Property subtype: Single Family Residence
- Attached to another structure: Yes
Materials
- Brick
- Foundation: Slab
Condition
- Year built: 2001
Utilities & green energy
- Water: Public
- Utilities for property: Sewer Connected, Underground Utilities
Community & HOA
Community
- Security: Security System
- Subdivision: Birchwood
HOA
- Has HOA: Yes
- Services included: Maintenance Grounds, Utilities for Comm Areas
- HOA fee: $500 annually
Location
- Region: Bessemer
Financial & listing details
- Price per square foot: $177/sqft
- Tax assessed value: $241,800
- Annual tax amount: $1,158
- Price range: $259.9K - $259.9K
- Date on market: 8/13/2026
- Road surface type: Paved
Estimated market value
$256,400
$244,000 - $269,000
$1,946/mo
Price history
| Date | Event | Price |
|---|---|---|
| 8/13/2026 | Listed for sale | $259,900+1030%$177/sqft |
Source:  GALMLS #21462004 Report a problem GALMLS #21462004 Report a problem | ||
| 6/5/2001 | Sold | $23,000$16/sqft |
Source: Public Record Report a problem | ||
Public tax history
| Year | Property taxes | Tax assessment |
|---|---|---|
| 2025 | $1,158 | $24,180 |
| 2024 | $1,158 +3.9% | $24,180 +3.7% |
| 2023 | $1,115 +14% | $23,320 +13.3% |
| 2022 | $978 +17.2% | $20,580 +16.1% |
| 2021 | $835 +8.7% | $17,720 +8.2% |
| 2020 | $768 +3.7% | $16,380 +3.4% |
| 2019 | $741 +0.3% | $15,840 +0.3% |
| 2018 | $739 +6% | $15,800 +5.6% |
| 2017 | $697 -0.9% | $14,960 -0.8% |
| 2016 | $703 +4.6% | $15,080 +4.3% |
| 2015 | $671 -19.4% | $14,460 -1.4% |
| 2014 | $833 +6.5% | $14,660 |
| 2013 | $783 | $14,660 -6.1% |
| 2012 | $783 +1.5% | $15,620 +1.5% |
| 2011 | $771 -3.5% | $15,390 -3.5% |
| 2010 | $799 -2.9% | $15,950 -2.9% |
| 2009 | $823 -1.8% | $16,420 -1.8% |
| 2007 | $838 +5% | $16,720 +5% |
| 2006 | $798 -47.8% | $15,930 -47.8% |
| 2005 | $1,528 +105.2% | $30,500 +2.6% |
| 2004 | $744 +4.1% | $29,720 +4.1% |
| 2003 | $715 +6.8% | $28,540 +113.6% |
| 2002 | $669 +167.2% | $13,360 +167.2% |
| 2001 | $251 | $5,000 |
| 2000 | $251 | $5,000 |
Find assessor info on the county website
Monthly payment
Est. payment
Payment breakdown
Explore the cost of this home by adjusting the details. Changes won't be saved.Climate risks
Neighborhood: 35022
Nearby schools
GreatSchools rating
- 8/10Greenwood Elementary SchoolGrades: PK-5Distance: 2.3 mi
- 8/10Mcadory Middle SchoolGrades: 6-8Distance: 1 mi
- 3/10Mcadory High SchoolGrades: 9-12Distance: 0.8 mi
Schools provided by the listing agent
- Elementary: Mccalla Elementary
- Middle: Mcadory
- High: Mcadory
Source: GALMLS. This data may not be complete. We recommend contacting the local school district to confirm school assignments for this home.
- $300,6003 bd2 ba2.4k sqft4537 Riverbirch Cir, Bessemer, AL 35022Off Market
- $249,1002 bd2 ba1.7k sqft4545 Riverbirch Cir, Bessemer, AL 35022Off Market
- $277,1003 bd2 ba2.1k sqft4533 Riverbirch Cir, Bessemer, AL 35022Off Market
- $281,6003 bd2 ba1.7k sqft4546 Riverbirch Cir, Bessemer, AL 35022Off Market
- $233,0002 bd2 ba1.3k sqft4542 Riverbirch Cir, Bessemer, AL 35022Sold
- $266,9003 bd1 ba2k sqft4538 Riverbirch Cir, Bessemer, AL 35022Off Market
- $268,0003 bd2 ba1.4k sqft4617 Riverbirch Ln, Bessemer, AL 35022Sold
- $255,8003 bd2 ba1.7k sqft4613 Riverbirch Ln, Bessemer, AL 35022Off Market
A local agent can set up tours, give advice and negotiate with sellers.
A local lender can help you make sure your offer is ready when you are.
Similar homes
- $--3 bd2 ba1.6k sqft4611 Rosser Loop Dr, Bessemer, AL 35022Auction
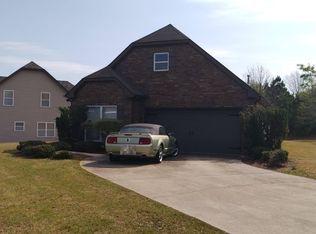 Auction.com 2
 - $239,0003 bd2 ba1.6k sqft5091 Pleasant Hill Rd, Bessemer, AL 35022For Sale

 MLS ID #21461976, Ashlyn Woolsteen, Genstone LLC. GALMLS
 - $276,0003 bd2 ba1.6k sqftSpectrum, Bessemer, AL 35022For Sale
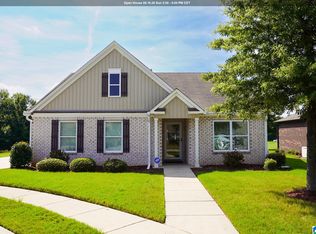 MLS ID #21461726, Charlene Lockhart, RealtySouth-OTM-Acton Rd. GALMLS
 - $287,5003 bd2 ba1.4k sqftSpectum, Bessemer, AL 35022For Sale
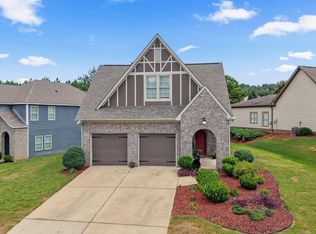 MLS ID #21460362, Marilee Henson, Keller Williams Metro South. GALMLS
 - $249,9003 bd2 ba1.3k sqft4793 Longmeadow Dr, Bessemer, AL 35022For SaleMLS ID #21459117, Bret Rogers, Keller Williams. GALMLS
- $260,0003 bd2 ba1.4k sqft1683 Bradford Ln, Bessemer, AL 35022For SaleMLS ID #21458431, Mike Rogan, Keller Williams Realty Vestavia. GALMLS
- $--4 bd2 ba2k sqft5770 Mountain View Trl, Bessemer, AL 35022AuctionXome
- $270,0003 bd2 ba1.6k sqft4690 Woodford Cir, Bessemer, AL 35022For SaleMLS ID #21461056, Tammie King, Norluxe Realty Birmingham LLC. GALMLS
- $247,0003 bd2 ba1.4k sqft4821 Longmeadow Ln, Bessemer, AL 35022For SaleMLS ID #21449203, Justin McGhee, Keller Williams Realty Vestavia. GALMLS
- $149,9004 bd2 ba2.1k sqft6710 Harpers Dairy Loop, Bessemer, AL 35022For SaleMLS ID #21461893, Anna Calhoun, A Squared Properties, LLC. GALMLS
- $289,9003 bd2 ba1.7k sqft5816 Highgrove Cir, Bessemer, AL 35022For SaleMLS ID #21448710, Maegan Reeves, Five Star Real Estate, LLC. GALMLS
- $244,9003 bd2 ba1.2k sqft4858 Woodford Way, Bessemer, AL 35022For SaleMLS ID #21460110, Ed Harris, Avast Realty- Birmingham. GALMLS
- $245,0003 bd2 ba1.3k sqft1805 Brandon Way, Bessemer, AL 35022For SaleMLS ID #21451934, Tanganyika Crowley-Scott, Avast Realty- Birmingham. GALMLS
- $--3 bd1 ba1.4k sqft4030 McClanahan Rd, Bessemer, AL 35022AuctionAuction.com 2
- $210,0003 bd2 ba1.3k sqft1714 Bradford Ln, Bessemer, AL 35022For SaleMLS ID #21461088, Debbie Puckett, Keller Williams Tuscaloosa. GALMLS
- $259,9003 bd2 ba1.5k sqft6563 Newbridge Dr, Bessemer, AL 35022For SaleMLS ID #21446868, Joy Everson, RealtySouth-I459 Southwest. GALMLS
- $148,0003 bd2 ba1.4k sqftSpectrum, Bessemer, AL 35022For SaleMLS ID #21462112, Cheryl White, Team Lehman LLC. GALMLS
- $--4 bd2 ba2k sqft5506 Timber Leaf Way, Bessemer, AL 35022AuctionServiceLink Auction
- $250,0003 bd2 ba2k sqft4075 Roselyn Rd, Bessemer, AL 35022For SaleMLS ID #21461020, Danielle Turner, Keller Williams Metro South. GALMLS
- $298,0003 bd2 ba1.5k sqftAt&t, Bessemer, AL 35022For SaleMLS ID #21458821, Tina Moore, Keller Williams Realty Hoover. GALMLS
