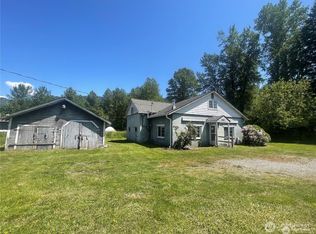
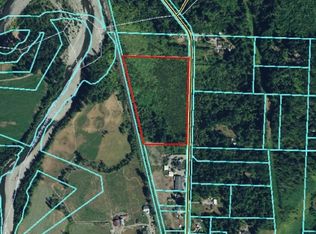
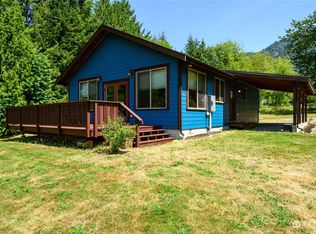
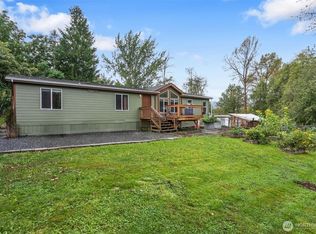
This well maintained home on 7 lovely acres is located in desirable Van Zandt, a private, quiet location 300 feet off the road with middle of the South Fork Valley light & surrounded by the foothills. Inside, the vaulted ceilings create a spacious feeling where 3 good sized bedrooms including the master suite complement a large great room with the dining room and user friendly kitchen rounding out a well designed, airy & efficient interior. There's a handy utility room off the kitchen and on the way to the "attached" 3 car garage/shop and massive rec room above...a place to play! Enjoy privacy, horses, the four season gazebo and wildlife a'plenty in your cleared area surrounded by big conifers with fruit trees and even a babbling brook. For the horse crowd there's a round pen, fenced pasture and a small barn...and many miles of riding all around you in the valley and foothills above. Shop lovers can also use 2 deep bays and a 3rd tall bay with workspace in the shop/garage right off the home. This is within walking distance of the historic Van Zandt Community hall with a playground, sports courts music and a place to gather. Owned propane tank! Gated too. New water treatment system...with an additional cistern for irrigation storage. 30 AMP RV plug. Gen-set for emergency power and peace of mind. There's even a small workshop for your projects!
Sold
Zillow last checked:
Listing updated:
Bought with:
Eric Duffer, 123995
Redfin
Source: NWMLS as distributed by MLS GRID,MLS#: 2532010
Price history
| Date | Event | Price |
|---|---|---|
| 8/28/2026 | Sold | $670,000-1.5%$354/sqft |
Source:  NWMLS as distributed by MLS GRID #2532010 Report a problem NWMLS as distributed by MLS GRID #2532010 Report a problem | ||
| 8/4/2026 | Pending sale | $679,900$359/sqft |
Source: NWMLS as distributed by MLS GRID #2532010 Report a problem | ||
| 7/24/2026 | Price change | $679,900-2.2%$359/sqft |
Source: NWMLS as distributed by MLS GRID #2532010 Report a problem | ||
| 6/4/2026 | Listed for sale | $695,000+124.2%$367/sqft |
Source: NWMLS as distributed by MLS GRID #2532010 Report a problem | ||
| 6/6/2011 | Listing removed | $310,000$164/sqft |
Source: Dave Ulrich #20731423 Report a problem | ||
| 3/17/2011 | Listed for sale | $310,000$164/sqft |
Source: RE/MAX Whatcom County Inc. #28025249 Report a problem | ||
| 12/26/2010 | Listing removed | $310,000$164/sqft |
Source: RE/MAX Whatcom County Inc. #28025249 Report a problem | ||
| 11/12/2010 | Listed for sale | $310,000+6.2%$164/sqft |
Source: RE/MAX Whatcom County Inc. #28025249 Report a problem | ||
| 5/28/2008 | Sold | $292,000$154/sqft |
Source: NWMLS as distributed by MLS GRID #28025249 Report a problem | ||