Skip main navigation
Off market
  • Price Unknown

    5554 Valley, Alanson, MI 49706

    3beds
    --baths
    3,100sqft
    Single Family Residence
    Built in ----
    -- sqft lot
    $-- Zestimate®
    $--/sqft
    $-- Estimated rent

    Home value

    Not available

    Estimated sales range

    Not available

    Not available

    Zestimate® history
    Loading
    Loading...

    Owner options

    List your home for rent

    Find your next renter with Zillow Rental Manager. Plus, with online applications, you can quickly screen prospective tenants – for free.

    Learn more
    Refinance and save

    Refinancing to a lower rate could help reduce your monthly payments and save thousands over the life of the loan.

    See today's rates

    Explore your selling options

    Work with a Zillow partner agent

    Leverage their expertise and Zillow's premium Showcase listings to get your home seen by more buyers.

    Get started

    List with your own agent

    Get your home in front of millions of buyers by listing it on Zillow.

    Learn how to do it

    Sell it yourself

    Take full control of how buyers see your home on Zillow by listing For Sale by Owner (FSBO).

    List your home

    What's special

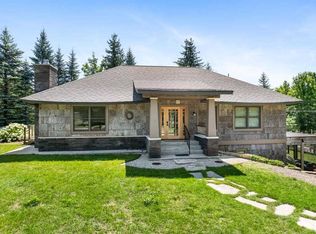
    This unique home custom built in 2016 with lower floor and main floor living comes equipped with a kitchen, washer and dryer on both floors. Speaking of floors, this home has in floor heating which is extremely efficient. 80 year poplar bark siding, a deck, walk out basement, duel fuel fireplace, slate and marble flooring, and a wonderful location within 15 minutes to Downtown Petoskey. This home has a proven rental history on VRBO if you wish to use it as a rental. Do not wait to come see this one of a kind newly constructed home!

    This property is not currently displayed as for sale or rent on Zillow. This may be different from what's on other websites or public sources.
    Zillow last checked:

    Listing updated:

    Listed by:

    EXP Realty, LLC

    Source: eXp Realty,MLS#: 464413

    Facts & features

    Interior

    Bedrooms & bathrooms
    • Bedrooms: 3
    • Full bathrooms: 3
    Primary bedroom
    • Level: Main
    Bedroom 2
    • Level: Main
    Bedroom 3
    • Level: Lower
    Bathroom 1
    • Level: Main
    Bathroom 2
    • Level: Main
    Dining room
    • Level: Main
    Family room
    • Level: Lower
    Kitchen
    • Level: Main
    Living room
    • Level: Main
    Utility room
    • Level: Lower
    Heating
    • Natural Gas, Hot Water Baseboard, In Floor Heating
    Cooling
    • Ceiling Fans
    Appliances
    • Included: Water Heater:Natural Gas, Dishwasher, Dryer, Garbage Disposal, Range, Refrigerator, Washer
    Features
    • Ceiling Fans, Sprinkler System
    • Windows: Insulated, Metal, Other
    • Basement: Full, Walkout, Finished
    • Has fireplace: Yes
    • Fireplace features: Gas Fireplace
    Interior area
    • Total interior livable area: 3,100 sqft
    • Finished area above ground: 3,100

    Property

    Parking
    • Parking features: None
    Features
    • Patio & porch: Deck, Patio
    • Exterior features: Sprinkler System
    Details
    • Additional structures: Shed(s)
    • Zoning: Residential

    Construction

    Type & style
    • Home type: SingleFamily
    • Property subtype: Single Family Residence
    Materials
    • Frame, Block
    • Roof: Asphalt,Rolled/Hot Mop,Other

    Utilities & green energy

    • Sewer: Septic Tank
    • Water: Well

    Community & HOA

    HOA
    • Has HOA: No
    Location
    • Region: Alanson

    Financial & listing details

    • Date on market: 1/8/2026

    Price history

    DateEventPrice
    9/7/2021Sold$560,000$181/sqft
    Source: eXp Realty #164392106 Report a problem

    Public tax history

    Tax history is unavailable.

    Neighborhood: 49706

    Nearby schools

    GreatSchools rating
    Schools provided by the listing agent
    • District: Littlefield

    Source: eXp Realty. This data may not be complete. We recommend contacting the local school district to confirm school assignments for this home.