Stunning custom-built, one-owner home with only 6 years young and meticulously maintained. No detail was overlooked in this thoughtfully designed property featuring a wide-open floor plan that is both functional and eye-catching. The interior is incredible, offering 5 spacious bedrooms plus a versatile multi-purpose loft - ideal for a home office, playroom, workout space, or guest retreat. A standout feature is the oversized walk-in pantry, designed for both convenience and style. Situated on 5.5 acres just 10 minutes from Norfolk, this property delivers the perfect blend of peaceful country living with close-to-town convenience. Equestrian enthusiasts will appreciate the impressive 36x40 horse barn, fully equipped to meet your horses' needs. The 25x35 shed provides excellent additional storage for equipment, toys, or hobbies. Beautiful, private, and relaxing - this is acreage living at its finest. The interior is truly remarkable. beautifully designed to combine elegance with everyday function. Peaceful, polished, and impeccable maintained - this is luxury acreage living designed for those who appreciate quality and distinction.
For sale
$1,195,000
55540 853rd Rd, Pierce, NE 68767
5beds
3baths
5,530sqft
Acreage
Built in 2019
5.5 Acres Lot
$-- Zestimate®
$216/sqft
$-- HOA
What's special
Wide-open floor planVersatile multi-purpose loftOversized walk-in pantry
- 220 days
- 374
- 18
Zillow last checked:
Listing updated:
Listed by:
Teri Bauer,
Re/Max Associates
Source: Norfolk BOR,MLS#: 260113
Facts & features
Interior
Bedrooms & bathrooms
- Bedrooms: 5
- Bathrooms: 3
- Main level bathrooms: 2
- Main level bedrooms: 3
Rooms
- Room types: Master Bathroom, Study, Office
Dining room
- Features: Liv/Din Combo, Kit/Din Combo, Sliding Gls Dr, Wood
Family room
- Features: Carpet, Wood
Kitchen
- Features: Pantry, Eat-in Kitchen, Wood
Living room
- Features: Wood
Heating
- Propane/Owned
Cooling
- Gas Forced Air, Central Air
Appliances
- Included: Gas Range, Dishwasher, Disposal, Refrigerator, Microwave, Vented Exhaust Fan, Range Hood, Water Softener Owned, Electric Water Heater
- Laundry: Main Level, In Basement, Off Kitchen, Electric
Features
- Walk-In Closet(s)
- Doors: Storm Door(s)
- Windows: Window Coverings
- Basement: Full,Finished
- Number of fireplaces: 2
- Fireplace features: Two, Family Room, Living Room
Interior area
- Total structure area: 3,100
- Total interior livable area: 5,530 sqft
- Finished area above ground: 3,100
Property
Parking
- Total spaces: 3
- Parking features: Attached, Garage Door Opener
- Attached garage spaces: 3
Features
- Levels: One and One Half
- Patio & porch: Deck, Patio, Covered Patio
- Exterior features: Rain Gutters
- Waterfront features: None
Lot
- Size: 5.5 Acres
- Features: Auto Sprinkler, Established Yard, Landscaping (Good)
Details
- Additional structures: Storage Shed
- Parcel number: 700028718
Construction
Type & style
- Home type: SingleFamily
- Property subtype: Acreage
Materials
- Frame, Hardboard, Cement Board
- Roof: Comp/Shingle
Condition
- 6-10 Yrs
- New construction: No
- Year built: 2019
Utilities & green energy
- Sewer: Septic Tank
- Water: Well
- Utilities for property: Electricity Connected, Propane
Community & HOA
Community
- Security: Smoke Detector(s), Carbon Monoxide Detector(s)
Location
- Region: Pierce
Financial & listing details
- Price per square foot: $216/sqft
- Tax assessed value: $555,345
- Annual tax amount: $4,384
- Price range: $1.2M - $1.2M
- Date on market: 3/3/2026
- Cumulative days on market: 221 days
- Electric utility on property: Yes
- Road surface type: Gravel
Estimated market value
Not available
Estimated sales range
Not available
Not available
Price history
| Date | Event | Price |
|---|---|---|
| 3/3/2026 | Listed for sale | $1,195,000$216/sqft |
Source: Norfolk BOR #260113 Report a problem | ||
Public tax history
| Year | Property taxes | Tax assessment |
|---|---|---|
| 2025 | $4,384 +2.4% | $555,345 +5.2% |
| 2024 | $4,283 -31.1% | $527,790 +7.8% |
| 2023 | $6,213 -0.8% | $489,670 +4.8% |
| 2022 | $6,266 0% | $467,300 +0.3% |
| 2021 | $6,266 +65.7% | $465,700 +88.4% |
| 2020 | $3,782 +396.4% | $247,200 +376.6% |
| 2019 | $762 | $51,870 |
Find assessor info on the county website
Monthly payment
Est. payment
Payment breakdown
Explore the cost of this home by adjusting the details. Changes won't be saved.Climate risks
Neighborhood: 68767
Nearby schools
Schools provided by the listing agent
- Elementary: Pierce
- Middle: Pierce
- High: Pierce
Source: Norfolk BOR. This data may not be complete. We recommend contacting the local school district to confirm school assignments for this home.
Similar homes
- $1,150,0004 bd4 ba4.8k sqft3211 N 49th St, Norfolk, NE 68701For Sale
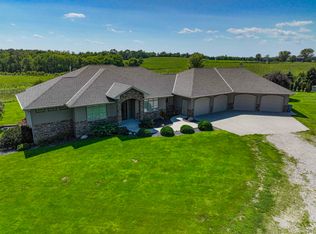 MLS ID #260510, ASHLEY JANSEN, Exp Realty, LLC. Norfolk BOR
 - $710,0003 bd5 ba3.1k sqft54938 H & North Blvd, Pierce, NE 68767For Sale
 MLS ID #260486, LORI OERTWICH, Premier Team Real Estate. Norfolk BOR
 - $865,0004 bd3 ba4.2k sqft3801 W Benjamin Ave, Norfolk, NE 68701For Sale
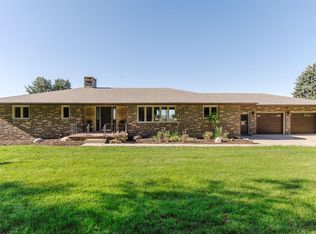 MLS ID #260355, JADE LAFLEUR, Rely Real Estate. Norfolk BOR
 - $799,9004 bd3 ba3.6k sqft907 Kelland Dr, Norfolk, NE 68701For Sale
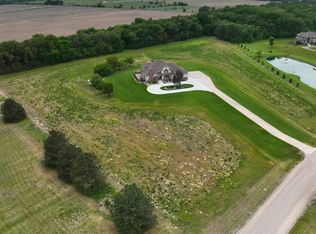 MLS ID #260306, Rachel Tietz, Rely Real Estate. Norfolk BOR
