Like new 2024 manufactured home offering approximately 1,980 square feet of beautifully designed living space on a full 1-acre lot. This spacious 3-bedroom, 2-bath home features a desirable open-concept, split-bedroom floor plan with upgraded farmhouse finishes throughout, including shiplap accents, an electric fireplace, and a large island workstation that anchors the kitchen and living area. The oversized primary suite offers a private retreat with a luxurious en suite bath featuring double vanities, a garden tub, and a separate walk-in shower. Outside, enjoy the covered front porch, a 20' x 20' metal building, and an additional storage building on skids, providing plenty of room for hobbies, equipment, or extra storage. With numerous upgrades, modern finishes, and plenty of space inside and out, this move-in-ready property is a must-see. Schedule your private showing today!
For sale
$235,000
5555 Biscamp Rd, Silsbee, TX 77656
3beds
1,980sqft
Mobile Home with Land
Built in ----
1 Acres Lot
$-- Zestimate®
$119/sqft
$-- HOA
What's special
Electric fireplaceUpgraded farmhouse finishes throughoutCovered front porchShiplap accentsSeparate walk-in showerGarden tub
- 4 days |
- 123 |
- 7 |
Zillow last checked:
Listing updated:
Listed by:
Benjamin Rodriguez 409-782-5764,
Triangle Real Estate, LLC
Source: BBOR,MLS#: 269510
Facts & features
Interior
Bedrooms & bathrooms
- Bedrooms: 3
- Bathrooms: 2
- Full bathrooms: 2
Primary bedroom
- Area: 225
- Dimensions: 15 x 15
Bedroom 2
- Area: 137.8
- Dimensions: 10.6 x 13
Bedroom 3
- Area: 162.4
- Dimensions: 11.6 x 14
Primary bathroom
- Features: Double Sink, Garden Tub, Sep. Shower
Dining room
- Features: Breakfast Room
Kitchen
- Length: 14
Living room
- Features: Living Room
- Area: 280
- Dimensions: 14 x 20
Heating
- Central Electric
Cooling
- Central Electric
Appliances
- Included: Dishwasher, Free-Standing Range, Microwave, Vented Exhaust Fan
- Laundry: Inside, Wash/Dry Connection
Features
- Ceiling Fan(s), Sheetrock, Split Bdrm Plan, Kitchen Island, Pantry
- Flooring: Carpet, Vinyl
- Windows: Double Pane Windows, Blinds
- Has fireplace: Yes
Interior area
- Total structure area: 1,980
- Total interior livable area: 1,980 sqft
Video & virtual tour
Property
Features
- Levels: One
- Stories: 1
- Patio & porch: Covered Porch
Lot
- Size: 1 Acres
Details
- Additional structures: Workshop
- Parcel number: 000030001910
- Special conditions: Standard
Construction
Type & style
- Home type: MobileManufactured
- Property subtype: Mobile Home with Land
Materials
- Vinyl Siding
- Roof: Comp. Shingle
Condition
- 5 Yrs. and Under
- New construction: No
Utilities & green energy
- Sewer: Aerobic System
- Water: Comm. Water
Community & HOA
Community
- Subdivision: OTHER
HOA
- Has HOA: No
Location
- Region: Silsbee
Financial & listing details
- Price per square foot: $119/sqft
- Tax assessed value: $20,000
- Date on market: 7/23/2026
- Listing terms: Cash,Conventional,FHA,VA Loan
- Road surface type: Asphalt
Estimated market value
Not available
Estimated sales range
Not available
$1,008/mo
Price history
| Date | Event | Price |
|---|---|---|
| 7/23/2026 | Listed for sale | $235,000$119/sqft |
Source:  BBOR #269510 Report a problem BBOR #269510 Report a problem | ||
Public tax history
| Year | Property taxes | Tax assessment |
|---|---|---|
| 2025 | -- | $20,000 +13.1% |
| 2024 | $288 +17.1% | $17,676 +20% |
| 2023 | $246 -9.6% | $14,730 |
| 2022 | $273 -3.1% | $14,730 |
| 2021 | $281 +56.4% | -- |
| 2020 | $180 | $9,000 |
| 2019 | -- | $9,000 |
| 2018 | $189 -1% | $9,000 |
| 2017 | $191 -0.9% | $9,000 |
| 2016 | $193 +1.7% | $9,000 |
| 2015 | $190 | $9,000 |
| 2014 | $190 | $9,000 |
| 2012 | -- | $9,000 +80% |
| 2011 | -- | $5,000 |
| 2010 | -- | $5,000 |
| 2009 | -- | $5,000 +127.3% |
| 2008 | -- | $2,200 |
| 2007 | -- | -- |
Find assessor info on the county website
Monthly payment
Climate risks
Neighborhood: 77656
Nearby schools
GreatSchools rating
- NALaura Reeves Primary SchoolGrades: PK-KDistance: 4.8 mi
- 3/10Edwards-Johnson Memorial Middle SchoolGrades: 6-8Distance: 5.9 mi
- 5/10Silsbee High SchoolGrades: 9-12Distance: 6.1 mi
Schools provided by the listing agent
- District: Silsbee
Source: BBOR. This data may not be complete. We recommend contacting the local school district to confirm school assignments for this home.
- $156,700-- bd-- ba1.4k sqft5555 Biscamp Rd, Silsbee, TX 77656Off Market
- $225,400-- bd-- ba1.2k sqft5587 Biscamp Rd, Silsbee, TX 77656Off Market
- $190,300-- bd-- ba1.2k sqft5587 Biscamp Rd, Silsbee, TX 77656Off Market
- $58,219-- bd1 ba944 sqft5653 Biscamp Rd, Silsbee, TX 77656Off Market
- $164,100-- bd1 ba1.6k sqft5584 Biscamp Rd, Silsbee, TX 77656Off Market
- $137,000-- bd1 ba1.4k sqft5423 Biscamp Rd, Silsbee, TX 77656Off Market
- $153,200-- bd1 ba1.6k sqft5657 Biscamp Rd, Silsbee, TX 77656Off Market
- $259,900-- bd-- ba2.1k sqft5558 Biscamp Rd, Silsbee, TX 77656Off Market
A local agent can set up tours, give advice and negotiate with sellers.
A local lender can help you make sure your offer is ready when you are.
Similar homes
- $225,0003 bd3 ba2.4k sqft720 S 6th St, Silsbee, TX 77656For Sale
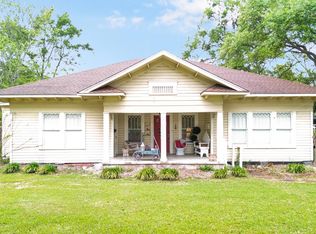
 MLS ID #269502, Ryan Brown, Triangle Real Estate, LLC. BBOR
 - $229,5003 bd2 ba1.5k sqft1230 Gentry Dr, Silsbee, TX 77656For Sale
 MLS ID #269399, Benjamin Rodriguez, Triangle Real Estate, LLC. BBOR
 - $287,9004 bd3 ba2.4k sqft180 Laurie Ln, Silsbee, TX 77656For Sale
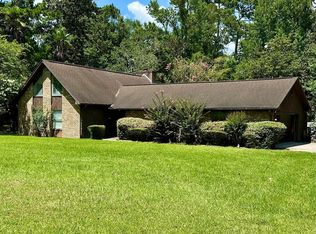 MLS ID #7508390, Casey Copley, Live Oak Real Estate Group LLC. HAR
 - $285,0003 bd3 ba1.5k sqft5824 Reeves Dr, Silsbee, TX 77656For Sale
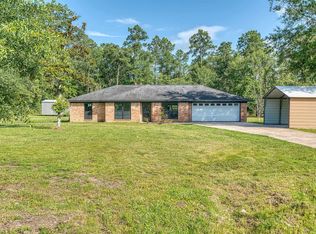 MLS ID #268735, Joshua Franklin, Connect Realty. BBOR
 - $219,9003 bd2 ba1.8k sqft108 Britton Dr, Silsbee, TX 77656For SaleMLS ID #46673058, Eldon Peterson, Connect Realty.com. HAR
- $260,0004 bd3 ba2.6k sqft2485 Old Evadale Rd, Silsbee, TX 77656For SaleMLS ID #266167, Michael DeLuna, Connect Realty. BBOR
- $225,0003 bd2 ba1.6k sqft435 Lindsey St, Kountze, TX 77625For SaleMLS ID #269330, Kami Teel, JLA Realty. BBOR
- $205,0003 bd2 ba1.2k sqft9994 Ruby Ln, Silsbee, TX 77656For SaleMLS ID #41274465, Kerri Reynolds, RE/MAX ONE. HAR
- $299,9974 bd2 ba1.9k sqft2994 Custer Ln, Silsbee, TX 77656For SaleMLS ID #267377, Kathy Watson, Live Oak Real Estate Group. BBOR
- $335,0004 bd3 ba2.7k sqft2231 Neyland Rd, Silsbee, TX 77656For SaleMLS ID #269000, Dayna Simmons, Dayna Simmons Real Estate. BBOR
- $190,0003 bd2 ba1.7k sqft620 Durdin Dr, Silsbee, TX 77656For SaleMLS ID #265855, Julie McCallister, eXp Realty, LLC. BBOR
- $275,0003 bd2 ba1.8k sqft4441 Grace Ln, Lumberton, TX 77657For SaleMLS ID #269438, Kelby Dabel, Property Pros Real Estate & Co. BBOR
- $235,0004 bd2 ba1.9k sqft5080 Brown Ln, Vidor, TX 77662For SaleMLS ID #267625, Lynn Lowe, RE/MAX ONE. BBOR
- $232,0003 bd2 ba1.3k sqft1010 S Village Creek Pkwy, Lumberton, TX 77657For SaleMLS ID #268522, Alexandra Harper, JLA Realty. BBOR
- $188,9974 bd3 ba2.5k sqft170 S 4th St, Silsbee, TX 77656For SaleMLS ID #267602, Reagan Hanna, Double H Property Management. BBOR
- $249,9003 bd2 ba1.6k sqft7965 Ginger Ln, Lumberton, TX 77657For SaleMLS ID #267278, Benjamin Rodriguez, Triangle Real Estate, LLC. BBOR
- $259,9003 bd1 ba1.7k sqft1020 S Williford Rd, Kountze, TX 77625For SaleMLS ID #268304, Lynea Minton, American Real Estate ERA Power - Beaumont. BBOR
- $256,0003 bd2 ba1.8k sqft125 Williams Rd, Lumberton, TX 77657For SaleMLS ID #78531579, Gina Fowler, Fowler Realty. HAR
- $252,0003 bd2 ba2.3k sqft805 E Bear St, Kountze, TX 77625For SaleMLS ID #267219, Holley Legendre, Property Pros Real Estate & Co. BBOR
- $250,0003 bd3 ba2.3k sqft802 W Wildwood Dr, Village Mills, TX 77663For SaleMLS ID #54643384, Sandra Gallender, American Real Estate Beaumont. HAR
