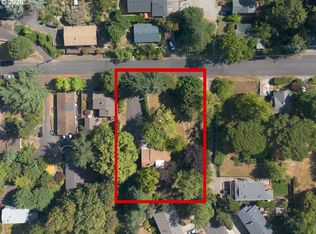
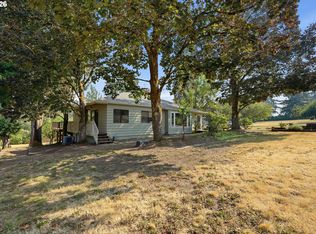
An exceptional development opportunity in one of the best neighborhoods in SW Portland, adjacent to a development of million $ plus homes (Champion Place). Washington County pre-app meeting indicated 3 lots. The architecturally gorgeous home built in 1909 could easily be incorporated into that development, or the seller says that deconstruction companies have told him they would tear down the home solely for the materials. Get a conventional loan on the home and property and rent the home during development planning. Portland Golf Club is literally across the street and the brand new Raleigh Hills Elementary School is just a few blocks away. The road off Scholls Ferry is paved and there is already a sidewalk along the Scholls Ferry frontage.There is a full topographical survey.
Pre-foreclosure
Est. $613,370
5555 SW Scholls Ferry Rd, Portland, OR 97225
--beds
--baths
0.55Acres
Unimproved Land
Built in ----
0.55 Acres Lot
$-- Zestimate®
$--/sqft
$-- HOA
Overview
- 231 days
- 69
- 3
Zillow last checked:
Source: John L Scott Real Estate,MLS#: 545160128
Foreclosure details
Estimated market value
Not available
Estimated sales range
Not available
Not available
Price history
| Date | Event | Price |
|---|---|---|
| 12/9/2013 | Listing removed | $625,000 |
Source: Keller Williams Sunset Corridor #13664579 Report a problem | ||
| 7/10/2013 | Listed for sale | $625,000-10.1% |
Source: Keller Williams Sunset Corridor #13664579 Report a problem | ||
| 8/1/2010 | Listing removed | $695,000 |
Source: Realty Trust Group, Inc. #10001146 Report a problem | ||
| 8/30/2008 | Listed for sale | $695,000-0.7% |
Source: Visual Tour #8040850 Report a problem | ||
| 7/29/2008 | Listing removed | $700,000 |
Source: Postlets #8040850 Report a problem | ||
| 5/15/2008 | Listed for sale | $700,000 |
Source: Postlets #8040850 Report a problem | ||
Public tax history
| Year | Property taxes | Tax assessment |
|---|---|---|
| 2025 | $6,257 +4.4% | $331,090 +3% |
| 2024 | $5,996 +6.5% | $321,450 +3% |
| 2023 | $5,630 +3.4% | $312,090 +3% |
| 2022 | $5,448 | $303,000 |
Find assessor info on the county website
Monthly payment
Climate risks
Neighborhood: 97225
Nearby schools
Schools provided by the listing agent
- Elementary: Raleigh Hills
- Middle: Whitford
- High: Beaverton
Source: John L Scott Real Estate. This data may not be complete. We recommend contacting the local school district to confirm school assignments for this home.
Similar homes
- $550,0000.65 acres15717 SW Scholls Ferry Rd, Beaverton, OR 97007Active
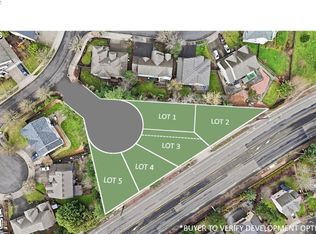
 MLS ID #142918881, Zachary Olson, Keller Williams Realty Mid-Willamette. RMLS (OR)
 - $900,0000.43 acres6533 SW 32nd Ave, Portland, OR 97239Active
 MLS ID #332301633, Patrick Clark, Christie's International Real Estate Evergreen. RMLS (OR)
 - $699,9000.45 acres11765 SW Gaarde St, Tigard, OR 97224Active
 MLS ID #504196131, Kimberly Gellatly, Berkshire Hathaway HomeServices NW Real Estate. RMLS (OR)
 - $649,0000.6 acres11747 NW Cedar Forest Ln, Portland, OR 97229Active
 MLS ID #540164067, Stacey Votta-Abalan, Keller Williams Sunset Corridor. RMLS (OR)
 - $565,0007,644 sqft484 SW 95th Ave, Portland, OR 97225ActiveMLS ID #170217048, Amanda Andruss, Renaissance Development Corp.. RMLS (OR)
- $650,0002.44 acres10786 NW Laidlaw Rd, Portland, OR 97229ActiveMLS ID #604034760, Tess Wood, Lark and Fir Realty LLC. RMLS (OR)
- $599,0000.33 acres2226 NE Weidler St, Portland, OR 97232ActiveMLS ID #682249675, Steve Odermann, LUXE Forbes Global Properties. RMLS (OR)
- $595,00010,018 sqft1408 Pine St #8/9, Lake Oswego, OR 97034ActiveMLS ID #246204793, Lara James, Keller Williams Realty Portland Premiere. RMLS (OR)
- $699,9000.25 acres45 Nansen Smt #4, Lake Oswego, OR 97035ActiveMLS ID #377075596, Bev Blume, Keller Williams Realty Portland Elite. RMLS (OR)
- $699,0000.29 acres6838 SE Belmont St, Portland, OR 97215ActiveMLS ID #24551612, Isabelle Zifcak, Mount Tabor Realty. RMLS (OR)
- $450,0000.49 acresS Powers Ct, Portland, OR 97219ActiveMLS ID #109149166, Kristen Kohnstamm, Cascade Hasson Sotheby's International Realty. RMLS (OR)
- $400,0001.91 acresSW Scholls Ferry Rd, Beaverton, OR 97007ActiveMLS ID #560149193, Nicholas Chamberlin, Matin Real Estate. RMLS (OR)
- $699,0000.92 acresClara Ln, Lake Oswego, OR 97035ActiveMLS ID #599972092, Cornell Mann, Great Western Real Estate Co. RMLS (OR)
- $365,00010,018 sqft10182 NW Wellhouse Ln #9, Portland, OR 97229ActiveMLS ID #152144205, Dirk Hmura, The Agency Portland. RMLS (OR)
- $499,9000.42 acres14824 SE Kellogg Ave, Milwaukie, OR 97267ActiveMLS ID #217083873, Jesus Gomez, RE/MAX Equity Group. RMLS (OR)
- $385,0000.27 acresSW 41st Ave Lot 3, Portland, OR 97219ActiveMLS ID #103148355, Bela Barany, eXp Realty, LLC. RMLS (OR)
- $599,00010,018 sqft7062 NE M L King Blvd, Portland, OR 97211ActiveMLS ID #178362334, Cindy Somsanith, Farrell Realty & Property Management, Inc. RMLS (OR)
- $345,0008,712 sqft10143 NW Wellhouse Ln #4, Portland, OR 97229ActiveMLS ID #528762698, Dirk Hmura, The Agency Portland. RMLS (OR)
- $385,00010,018 sqftSW 41st Ave Lot 1, Portland, OR 97219ActiveMLS ID #402185334, Bela Barany, eXp Realty, LLC. RMLS (OR)
- $699,9500.46 acresSE Tenino St, Portland, OR 97206ActiveMLS ID #428462122, Josh Kaplan, Soldera Properties, Inc. RMLS (OR)
