5 private acres on private road with gorgeous winding driveway surrounded by trees. The entrance to the driveway is begging for a majestic gate. Enter through door on covered rocking chair front porch! Upon entering the home, you will be greeted by beautiful hardwood floors and a flex room for office, parlor, or whatever pleases you. Primary bedroom and bathroom with walk in closet and primary bath with double vanity on main level. Formal separate dining room, waiting for your personalization. Spacious galley style eat-in kitchen with lots of cabinets and counters. Full sized laundry room is off of kitchen with plenty of storage cabinets, room to add utility sink and laundry folding counters. Livingroom is bright with hardwood floors, wood burning fireplace and book cases. Home boasts "new" energy efficient windows! The attic was never finished but is ready for a primary suite with a primary bathroom, yes, attic has staircase, plumbing for bathroom, and central vac access. Frame it however you want to and turn it into something magnificent. Home is FOUR (4) sides brick, with steel beam support. Seller is an architect who designed and built the home to last. Partial basement has boat door access, framing for rooms, and is stubbed for a bathroom. Home has 2 full bathrooms and plumbing to add 2 more full bathrooms. Lot is cleared around the house and wooded around the edges for privacy. Survey on the wall in the flex room shows that an area of land was approved by Cobb County for building a second home if needed for family or friends. Finished garage faces side and has direct access to kitchen. Electrical outlet outside of garage door supports whole house generator (generator not included). All gas appliances use propane. Home is equipped with central vac on all three levels and whole house water filtration system.
Closed
$796,000
5555 Wright Rd, Powder Springs, GA 30127
3beds
2,898sqft
Single Family Residence
Built in 1982
5 Acres Lot
$793,600 Zestimate®
$275/sqft
$2,331 Estimated rent
Home value
$793,600
$738,000 - $849,000
$2,331/mo
Zestimate® history
Owner options
List your home for rent
$2,331/mo
Rent Zestimate®
Find your next renter with Zillow Rental Manager. Plus, with online applications, you can quickly screen prospective tenants – for free.
$2,331/mo
Rent Zestimate®
Refinance and save
$5,116/mo
Est. payment
Refinancing to a lower rate could help reduce your monthly payments and save thousands over the life of the loan.
$5,116/mo
Est. payment
Explore your selling options
Work with a Zillow partner agent
Leverage their expertise and Zillow's premium Showcase listings to get your home seen by more buyers.
Get startedList with your own agent
Get your home in front of millions of buyers by listing it on Zillow.
Learn how to do itSell it yourself
Take full control of how buyers see your home on Zillow by listing For Sale by Owner (FSBO).
List your homeWhat's special
Zillow last checked:
Listing updated:
Listed by:
Anne Finch 770-630-8960,
Virtual Properties Realty.com
Bought with:
Monica Coile, 438225
Sanders Real Estate
Source: GAMLS,MLS#: 10807368
Facts & features
Interior
Bedrooms & bathrooms
- Bedrooms: 3
- Bathrooms: 2
- Full bathrooms: 2
- Main level bathrooms: 2
- Main level bedrooms: 3
Rooms
- Room types: Bonus Room, Laundry
Dining room
- Features: Seats 12+, Separate Room
Kitchen
- Features: Breakfast Area
Heating
- Central, Heat Pump, Propane
Cooling
- Ceiling Fan(s), Central Air
Appliances
- Included: Cooktop, Dishwasher, Gas Water Heater, Oven, Refrigerator, Stainless Steel Appliance(s)
- Laundry: In Kitchen
Features
- Central Vacuum, Double Vanity, Master On Main Level, Tile Bath, Walk-In Closet(s)
- Flooring: Carpet, Hardwood, Tile, Vinyl
- Basement: Bath/Stubbed,Boat Door,Crawl Space,Exterior Entry,Interior Entry,Partial,Unfinished
- Number of fireplaces: 1
- Fireplace features: Family Room, Living Room, Masonry
Interior area
- Total structure area: 2,898
- Total interior livable area: 2,898 sqft
- Finished area above ground: 2,898
- Finished area below ground: 0
Property
Parking
- Parking features: Attached, Garage, Garage Door Opener, Kitchen Level, Off Street
- Has attached garage: Yes
Features
- Levels: One
- Stories: 1
- Patio & porch: Patio, Porch
Lot
- Size: 5 Acres
- Features: Private
Details
- Parcel number: 19037600030
Construction
Type & style
- Home type: SingleFamily
- Architectural style: Brick 4 Side
- Property subtype: Single Family Residence
Materials
- Block, Brick
- Foundation: Block
- Roof: Composition
Condition
- Resale
- New construction: No
- Year built: 1982
Utilities & green energy
- Sewer: Septic Tank
- Water: Well
- Utilities for property: Cable Available, Electricity Available, High Speed Internet, Phone Available, Propane
Community & HOA
Community
- Features: None
- Subdivision: none
HOA
- Has HOA: No
- Services included: None
Location
- Region: Powder Springs
Financial & listing details
- Price per square foot: $275/sqft
- Tax assessed value: $582,080
- Annual tax amount: $1,387
- Date on market: 7/16/2026
- Cumulative days on market: 2 days
- Listing agreement: Exclusive Right To Sell
- Electric utility on property: Yes
Price history
| Date | Event | Price |
|---|---|---|
| 8/7/2026 | Sold | $796,000+0.1%$275/sqft |
Source:  GAMLS #10807368 Report a problem GAMLS #10807368 Report a problem | ||
| 7/17/2026 | Listed for sale | $795,000$274/sqft |
Source: GAMLS #10807368 Report a problem | ||
Public tax history
| Year | Property taxes | Tax assessment |
|---|---|---|
| 2024 | $1,392 +17.4% | $232,832 |
| 2023 | $1,186 -4.8% | $232,832 +26.5% |
| 2022 | $1,246 | $184,004 |
| 2021 | $1,246 +9.2% | $184,004 +23.5% |
| 2020 | $1,142 | $148,984 |
| 2019 | $1,142 | $148,984 |
| 2018 | $1,142 | $148,984 +18.1% |
| 2017 | $1,142 +29.4% | $126,108 +20.3% |
| 2016 | $882 -6.8% | $104,828 |
| 2015 | $946 +1.8% | $104,828 +11.8% |
| 2014 | $930 -6.2% | $93,800 -10.9% |
| 2013 | $991 -2.1% | $105,240 |
| 2012 | $1,013 -0.5% | $105,240 |
| 2011 | $1,018 -68% | $105,240 -17.7% |
| 2010 | $3,177 -15.6% | $127,916 -17.3% |
| 2009 | $3,765 +2% | $154,748 |
| 2006 | $3,690 -0.4% | $154,748 |
| 2005 | $3,706 +21.8% | $154,748 +22.8% |
| 2004 | $3,043 | $125,980 |
| 2003 | $3,043 -0.1% | $125,980 |
| 2002 | $3,046 +29.1% | $125,980 +36.5% |
| 2001 | $2,360 +0.4% | $92,294 |
| 2000 | $2,350 | $92,294 |
Find assessor info on the county website
Neighborhood: 30127
Nearby homes
- $796,0003 bd2 ba2.8k sqft5555 Wright Rd SW, Powder Springs, GA 30127Sold
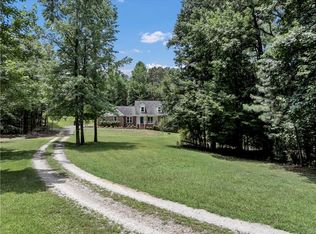
- $635,9004 bd3 ba3.7k sqft5559 Wright Rd, Powder Springs, GA 30127Off Market
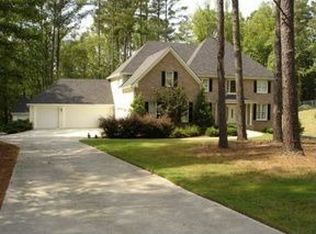
- $641,3004 bd3 ba3.6k sqft5561 Wright Rd, Powder Springs, GA 30127Off Market
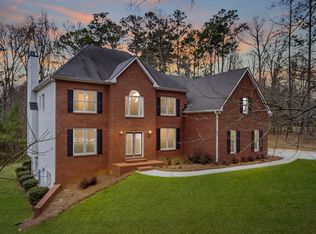
- $733,5005 bd3 ba3.7k sqft5549 Wright Rd, Powder Springs, GA 30127Off Market
- $986,5106 bd5 ba7.1k sqft5551 Wright Rd, Powder Springs, GA 30127Off Market
- $669,9002 bd2 ba1k sqft5547 Wright Rd, Powder Springs, GA 30127Off Market
- $522,9003 bd2 ba1.5k sqft5571 Wright Rd, Powder Springs, GA 30127Off Market
- $692,1002 acres5565 Wright Rd, Powder Springs, GA 30127Off Market
Nearby schools
GreatSchools rating
- 8/10Kemp Elementary SchoolGrades: PK-5Distance: 1.7 mi
- 7/10Lost Mountain Middle SchoolGrades: 6-8Distance: 4.5 mi
- 9/10Hillgrove High SchoolGrades: 9-12Distance: 3.1 mi
Schools provided by the listing agent
- Elementary: Kemp
- Middle: Lost Mountain
- High: Hillgrove
Source: GAMLS. This data may not be complete. We recommend contacting the local school district to confirm school assignments for this home.
Get a cash offer in 3 minutes
Find out how much your home could sell for in as little as 3 minutes with a no-obligation cash offer.
Estimated market value
$793,600
Get a cash offer in 3 minutes
Find out how much your home could sell for in as little as 3 minutes with a no-obligation cash offer.
Estimated market value
$793,600
- Georgia
- Cobb County
- Powder Springs
- 30127
- 5555 Wright Rd
