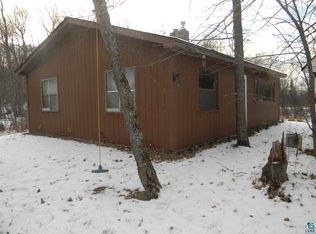
Enjoy lake living with this private level lot on Little Sand lake that is part of the Bowstring chain of lakes, with 349' shoreline and 2.33 acres. This one level home has a gourmet kitchen with custom cabinetry, quartz countertops with top tier finishes, and high-end appliances. Open floor plan with Jotul stove in the living room and panoramic views. Additional features include updated windows and doors, two mini splits, spectacular 3 season room, wildlife pond and newer compliant septic. A deep two-stall garage with an additional attached two stall, and a quality shed. Granite rock driveway and large parking area. Enjoy a rare- level lot with a wide stretch of sand shoreline for swimming and a 40' dock with two additional 8' sections plus a boatlift.
Active
$449,900
55556 Eggar Rd, Max, MN 56680
2beds
1,343sqft
Single Family
Built in 1978
2.33 Acres Lot
$-- Zestimate®
$335/sqft
$-- HOA
What's special
Panoramic viewsQuality shedGranite rock drivewayWildlife pondOne level homeOpen floor planUpdated windows and doors
- 5 days
- 527
- 32
Zillow last checked:
Listing updated:
Listed by:
Jackie Lawson 218-259-4678,
MOVE IT REAL ESTATE GROUP/LAKEHOMES.COM
Source: NorthstarMLS as distributed by MLS GRID,MLS#: 7138696

Facts & features
Interior
Bedrooms & bathrooms
- Bedrooms: 2
- Bathrooms: 2
- Full bathrooms: 1
- 3/4 bathrooms: 1
Bedroom
- Level: Main
- Area: 196 Square Feet
- Dimensions: 14x14
Bedroom 2
- Level: Main
- Area: 103.5 Square Feet
- Dimensions: 9x11.5
Kitchen
- Level: Main
- Area: 240 Square Feet
- Dimensions: 10x24
Living room
- Level: Main
- Area: 246.5 Square Feet
- Dimensions: 14.5x17
Other
- Level: Main
- Area: 269.1 Square Feet
- Dimensions: 11.7x23
Heating
- Ductless Mini-Split, Other, Radiant
Cooling
- Ductless Mini-Split
Appliances
- Laundry: Main Level
Features
- Basement: Block,Crawl Space
- Number of fireplaces: 1
- Fireplace features: Free Standing, Gas
Interior area
- Total structure area: 1,343
- Total interior livable area: 1,343 sqft
- Finished area above ground: 1,343
- Finished area below ground: 0
Property
Parking
- Total spaces: 4
- Parking features: Detached Garage, Gravel, Heated Garage
- Garage spaces: 4
Accessibility
- Accessibility features: None
Features
- Levels: One
- Stories: 1
- Patio & porch: Deck, Enclosed, Porch
- Pool features: None
- Has view: Yes
- View description: Panoramic
- Waterfront features: Lake Front, Lake Bottom(Hard, Sand)
- Frontage length: Water Frontage: 349
Lot
- Size: 2.33 Acres
- Dimensions: 349 x 357 x 165 x 425
- Features: Accessible Shoreline, Tree Coverage - Medium
Details
- Additional structures: Silo
- Foundation area: 1097
- Parcel number: 354300060
- Zoning description: Residential-Single Family
Construction
Type & style
- Home type: SingleFamily
- Property subtype: Single Family
Materials
- Frame
- Roof: Age Over 8 Years,Asphalt
Condition
- New construction: No
- Year built: 1978
Utilities & green energy
- Electric: 200+ Amp Service, Power Company: Northern Itasca Electric
- Gas: Propane
- Sewer: Private Sewer, Septic System Compliant - Yes
- Water: Dug
Community & HOA
Community
- Subdivision: Sand Lake Heights
HOA
- Has HOA: No
Location
- Region: Max
Financial & listing details
- Price per square foot: $335/sqft
- Tax assessed value: $310,200
- Annual tax amount: $2,178
- Date on market: 9/4/2026
Estimated market value
Not available
Estimated sales range
Not available
Not available
Price history
| Date | Event | Price |
|---|---|---|
| 9/4/2026 | Listed for sale | $449,900$335/sqft |
Source: | ||
Public tax history
| Year | Property taxes | Tax assessment |
|---|---|---|
| 2025 | $1,829 -16.2% | $291,568 +2.3% |
| 2024 | $2,183 -3.3% | $284,919 -3.2% |
| 2023 | $2,257 -1.3% | $294,229 |
| 2022 | $2,287 +5.1% | -- |
| 2021 | $2,177 -16.3% | -- |
| 2020 | $2,600 +7.6% | -- |
| 2019 | $2,416 -2.6% | -- |
| 2018 | $2,480 +1.4% | -- |
| 2017 | $2,446 +2.6% | -- |
| 2016 | $2,384 | -- |
| 2015 | $2,384 +8.2% | -- |
| 2014 | $2,204 | -- |
| 2013 | -- | -- |
| 2012 | -- | -- |
| 2011 | -- | -- |
| 2010 | -- | -- |
Find assessor info on the county website
Monthly payment
Est. payment