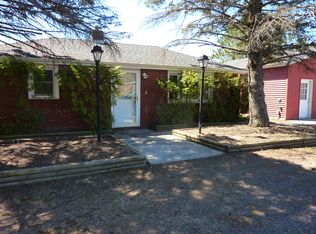
Space. Privacy. Serenity. This Is the One You've Been Waiting For. Tucked at the end of a quiet dead-end road and surrounded by nearly 7 acres of wooded privacy, this one-of-a-kind property offers something truly rare and we're not just talking about the wild trilliums that blanket the hillside each spring or the blueberries growing right on your own land. This is the kind of place people drive past city limits dreaming about. The home offers 3 bedrooms and 2.5 bathrooms, including a large primary suite with its own private bath. A second full bath serves the two additional bedrooms on the second level of the home. The main living area features an L-shaped layout with generous room for gathering, a wood-burning stove in the kitchen, and a gas insert in the cozy TV room, giving you multiple heat sources that add warmth and character throughout. A bonus room works beautifully as a guest space or home office. Step outside to the brand-new composite deck off the kitchen eating area, a perfect spot for morning coffee or summer entertaining. The three-season room extends your living space even further when the weather cooperates. The 3-car garage provides ample storage and workspace, and the septic system was installed in 2014 and recently passed inspection. Whether you're looking for a peaceful retreat, room to spread out, or a place where the land itself is part of the lifestyle, this property delivers. Properties like this don't come along often.
Sold for $500,000
Zillow last checked:
Listing updated:
Bought with:
Megan Wilson, MN 40540307|WI 75787-94
RE/MAX Results
Source: Lake Superior Area Realtors as distributed by MLS GRID,MLS#: 6125761
Price history
| Date | Event | Price |
|---|---|---|
| 7/27/2026 | Sold | $500,000+3.1%$207/sqft |
Source:  Lake Superior Area Realtors as distributed by MLS GRID #6125761 Report a problem Lake Superior Area Realtors as distributed by MLS GRID #6125761 Report a problem | ||
| 6/6/2026 | Pending sale | $484,900$201/sqft |
Source: Lake Superior Area Realtors as distributed by MLS GRID #6125761 Report a problem | ||
| 6/4/2026 | Listed for sale | $484,900+96.3%$201/sqft |
Source:  NorthstarMLS as distributed by MLS GRID #7084221 Report a problem NorthstarMLS as distributed by MLS GRID #7084221 Report a problem | ||
| 9/17/2014 | Sold | $247,000-5%$102/sqft |
Source: Lake Superior Area Realtors as distributed by MLS GRID #6011979 Report a problem | ||
| 7/11/2014 | Listed for sale | $259,900+4%$108/sqft |
Source: Real Estate Services #6011979 Report a problem | ||
| 10/16/2013 | Listing removed | $249,900$104/sqft |
Source: Real Estate Services #6007619 Report a problem | ||
| 8/8/2013 | Price change | $249,900-2%$104/sqft |
Source: Real Estate Services #6007619 Report a problem | ||
| 4/3/2013 | Price change | $254,900-3.8%$106/sqft |
Source: Real Estate Services #6005310 Report a problem | ||
| 12/30/2012 | Listed for sale | $264,900$110/sqft |
Source: Real Estate Services #6004234 Report a problem | ||
Sell for more on Zillow
Get a Zillow Showcase℠ listing at no additional cost and you could sell for .
$504,100
2% more
+$10,082
With Zillow Showcase(estimated)
$514,182
