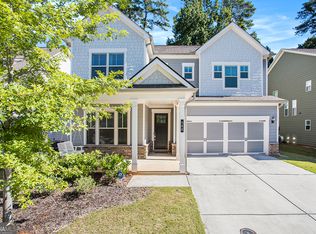
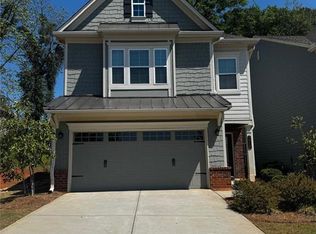
Welcome to Avondale Hills, one of Avondale Estates' most beloved communities, where modern living meets effortless charm! This stunning *4 bedroom, 3.5 bathroom* home built in *2019* offers the perfect blend of contemporary design and thoughtful functionality — all wrapped in the kind of neighborhood warmth that makes you feel at home the moment you arrive. A rare and highly sought *master on the main* serves as a true retreat, complete with a spa-inspired ensuite bath that delivers ease, accessibility, and everyday luxury. Step inside to discover a bright, open floor plan where natural light pours through generous windows, highlighting elevated finishes and seamless flow from room to room. The home is equipped with a *central vacuum system* and is fully *smart home ready* — featuring *WiFi-enabled appliances and a WiFi-enabled garage door opener* for convenient remote access and effortless day-to-day living. The heart of the home is a *stunning chef's kitchen* designed to impress — whether you're hosting friends on a Saturday night or meal-prepping on a quiet weekday morning. A *large island with eat-in seating* anchors the space, complemented by *stainless appliances, double ovens, a gas cooktop,* and a *spacious walk-in pantry* that checks every box. The kitchen connects effortlessly to the living and dining areas, creating that perfect open energy for entertaining and everyday life alike. A convenient *half bath and mudroom* round out the main level with practical polish. Upstairs, three generously sized bedrooms provide space for everyone, with well-appointed bathrooms and *ample closet storage* throughout — whether you need a guest suite, a home office, or room to grow, the flexible layout adapts beautifully to your life. Step outside and discover one of this home's most distinctive features: a *level, fully fenced backyard* finished with *lush artificial turf* that stays green and gorgeous year-round — zero maintenance, maximum enjoyment. Whether it's weekend gatherings, a safe play space for little ones, or a spot for your four-legged family member to roam freely, this backyard truly delivers. As a resident of Avondale Hills, you'll enjoy access to a *community walking trail and dog park* — the kind of neighborhood amenities that turn neighbors into lifelong friends. And the location? Simply unbeatable. Just minutes from the charm of *downtown Avondale Estates, downtown Decatur, Your DeKalb Farmers Market,* top-rated dining, boutique shopping, and easy access to *MARTA and major highways* for a seamless commute. Eligible for the highly regarded *Museum Charter School* and the prestigious *DeKalb School of the Arts* magnet program. Built in 2019 and *move-in ready* — this is the one you've been waiting for. Schedule your private showing today!
Active
$739,700
556 Avondale Hills Dr, Decatur, GA 30032
4beds
3,550sqft
Est.: Get pre-qualified
Single Family Residence, Residential
Built in 2019
5,662 Square Feet Lot
$728,200 Zestimate®
$208/sqft
$70/mo HOA
What's special
- 18 days |
- 314 |
- 14 |
Zillow last checked:
Listing updated:
Listing Provided by:
Vishnu Katekaneni,
Nathan's Realty 404-822-9510
Source: FMLS GA,MLS#: 7769012
Tour with a local agent
Facts & features
Interior
Bedrooms & bathrooms
- Bedrooms: 4
- Bathrooms: 4
- Full bathrooms: 3
- 1/2 bathrooms: 1
- Main level bathrooms: 1
- Main level bedrooms: 1
Rooms
- Room types: Loft, Office
Primary bedroom
- Features: Master on Main, Oversized Master, Other
- Level: Master on Main, Oversized Master, Other
Bedroom
- Features: Master on Main, Oversized Master, Other
Primary bathroom
- Features: Double Vanity, Separate Tub/Shower, Soaking Tub, Other
Dining room
- Features: Separate Dining Room
Kitchen
- Features: Breakfast Bar, Cabinets Other, Eat-in Kitchen, Kitchen Island, Pantry Walk-In, Stone Counters, View to Family Room, Other
Heating
- Central, ENERGY STAR Qualified Equipment, Natural Gas
Cooling
- Ceiling Fan(s), Central Air, Electric
Appliances
- Included: Dishwasher, Disposal, Double Oven
- Laundry: Laundry Room, Lower Level, Mud Room
Features
- Central Vacuum, Crown Molding, Double Vanity, Entrance Foyer, High Ceilings 9 ft Main, High Ceilings 9 ft Upper, Recessed Lighting, Smart Home, Walk-In Closet(s), Other
- Flooring: Carpet, Ceramic Tile, Hardwood
- Windows: Double Pane Windows, Insulated Windows
- Basement: None
- Attic: Pull Down Stairs
- Number of fireplaces: 1
- Fireplace features: Gas Starter
- Common walls with other units/homes: No Common Walls
Interior area
- Total structure area: 3,550
- Total interior livable area: 3,550 sqft
Video & virtual tour
Property
Parking
- Total spaces: 2
- Parking features: Driveway, Garage
- Garage spaces: 2
- Has uncovered spaces: Yes
Accessibility
- Accessibility features: None
Features
- Levels: Two
- Stories: 2
- Patio & porch: Covered, Deck, Front Porch, Patio
- Exterior features: Private Yard, Rain Gutters
- Pool features: None
- Spa features: None
- Fencing: Back Yard
- Has view: Yes
- View description: Neighborhood, Other
- Waterfront features: None
- Body of water: None
Lot
- Size: 5,662 Square Feet
- Features: Back Yard, Front Yard, Landscaped, Level
Details
- Additional structures: None
- Parcel number: 15 250 01 118
- Other equipment: None
- Horse amenities: None
Construction
Type & style
- Home type: SingleFamily
- Architectural style: Craftsman,Traditional
- Property subtype: Single Family Residence, Residential
Materials
- Brick, Cement Siding, Frame
- Foundation: Slab
- Roof: Composition
Condition
- Resale
- New construction: No
- Year built: 2019
Utilities & green energy
- Electric: 110 Volts, 220 Volts
- Sewer: Public Sewer
- Water: Public
- Utilities for property: Cable Available, Electricity Available, Natural Gas Available, Phone Available, Sewer Available, Underground Utilities, Water Available
Green energy
- Energy efficient items: Appliances, Insulation, Thermostat, Water Heater, Windows
- Energy generation: None
Community & HOA
Community
- Features: None
- Security: Carbon Monoxide Detector(s), Smoke Detector(s)
- Subdivision: Avondale Hills
HOA
- Has HOA: Yes
- Services included: Reserve Fund, Trash
- HOA fee: $845 annually
Location
- Region: Decatur
Financial & listing details
- Price per square foot: $208/sqft
- Tax assessed value: $604,900
- Annual tax amount: $10,862
- Date on market: 5/12/2026
- Cumulative days on market: 18 days
- Listing terms: Cash,Conventional,Other
- Electric utility on property: Yes
- Road surface type: Asphalt
Estimated market value
$728,200
$692,000 - $765,000
$4,002/mo
Price history
| Date | Event | Price |
|---|---|---|
| 5/16/2026 | Listed for sale | $739,700+59.3%$208/sqft |
Source:  FMLS GA #7769012 Report a problem FMLS GA #7769012 Report a problem | ||
| 7/1/2024 | Listing removed | -- |
Source: FMLS GA #7408674 Report a problem | ||
| 6/21/2024 | Listed for rent | $3,800$1/sqft |
Source: FMLS GA #7408674 Report a problem | ||
| 12/30/2019 | Sold | $464,233$131/sqft |
Source: Public Record Report a problem | ||
Public tax history
| Year | Property taxes | Tax assessment |
|---|---|---|
| 2025 | $10,862 +8.6% | $241,960 +9.1% |
| 2024 | $10,004 +2.4% | $221,760 +2.2% |
| 2023 | $9,766 +5.1% | $216,960 +5.5% |
| 2022 | $9,294 +10.5% | $205,720 +10.8% |
| 2021 | $8,415 +10.7% | $185,680 +11.1% |
| 2020 | $7,602 | $167,160 |
| 2019 | -- | -- |
Find assessor info on the county website
Monthly payment
Est. payment$--/mo
Payment breakdown
Explore the cost of this home by adjusting the details. Changes won't be saved.
All calculations are estimates and provided by Zillow, Inc. for informational purposes only. Actual amounts may vary.
HOA fees may include property taxes on listings classified as Co-Ops. Contact the listing agent and/or owner for fee details.
Mortgage interest rates are dependent on a number of factors, including credit score, down payment, and repayment length. Interest rate data provided by Zillow Group Marketplace, Inc. as of 1/1/1970 from various mortgage lenders with which we have lead or other similar arrangements; the Estimated Payment is an average of those rates.
See how much you could borrow to make a competitive offer.
Climate risks
Neighborhood: 30032
Nearby schools
GreatSchools rating
- 3/10Avondale Elementary SchoolGrades: PK-5Distance: 0.6 mi
- 4/10Druid Hills Middle SchoolGrades: 6-8Distance: 3 mi
- 6/10Druid Hills High SchoolGrades: 9-12Distance: 3.8 mi
Schools provided by the listing agent
- Elementary: Avondale
- Middle: Druid Hills
- High: Druid Hills
Source: FMLS GA. This data may not be complete. We recommend contacting the local school district to confirm school assignments for this home.
A local agent can set up tours, give advice and negotiate with sellers.


- Georgia
- Dekalb County
- Avondale Estates
- 30032
- 556 Avondale Hills Dr
Nearby cities
Nearby zip codes
Other Avondale Estates Topics
- Apartments for Rent in 30032
- Houses for Sale in 30032
- Houses for Rent in 30032
- 30032 Real Estate
- Avondale Estates Condos
- Houses for Sale in Avondale Estates
- Newest Listings in Avondale Estates
- Avondale Estates Home Values
- Avondale Estates Real Estate Agents
- Avondale Estates Refinance
- Avondale Estates Mortgage Rates
