Welcome home to this beautifully maintained home situated along a greenbelt or open field and offering a bright, open-concept design with modern smart home features. The light-filled interior showcases luxury vinyl plank flooring, crisp white cabinetry, and a spacious kitchen with abundant storage, granite countertops with bar seating, and stainless steel appliances, including a refrigerator. The kitchen flows seamlessly into the inviting living room, highlighted by a stacked stone gas fireplace with granite slab hearth and wood mantel. Upgraded crystal light fixtures add a touch of glam throughout the main living areas. Outside, epoxy-coated front, side, rear patios, and the garage provide both style and low-maintenance durability. Mornings begin peacefully under the pergola surrounded by the lush landscape of vines, fruit trees, raised vegetable gardens with custom irrigation and trails of crushed granite providing lower maintenance. Backing to a greenbelt, you'll enjoy beautiful sunset views overlooking the garden. Ideally located within walking distance of the elementary school and just minutes from walking trails, parks, a community pool with splash pad, and a scenic pond—all within highly acclaimed Rockwall ISD. This home is move-in ready and comes with washer, dryer, refrigerator, and 2 flat screen TVs.
For sale
$315,000
556 Declaration Way, Fate, TX 75189
3beds
1,785sqft
Single Family Residence
Built in 2020
6,621 Square Feet Lot
$-- Zestimate®
$176/sqft
$85/mo HOA
What's special
Stainless steel appliancesLuxury vinyl plank flooringSpacious kitchenAbundant storageUpgraded crystal light fixturesBacking to a greenbeltModern smart home features
- 69 days
- 312
- 40
Zillow last checked:
Listing updated:
Listed by:
Patty Turner 0426347 972-772-7000,
Keller Williams Rockwall 972-772-7000
Source: NTREIS,MLS#: 21346046
Facts & features
Interior
Bedrooms & bathrooms
- Bedrooms: 3
- Bathrooms: 2
- Full bathrooms: 2
Primary bedroom
- Features: Ceiling Fan(s), Dual Sinks, En Suite Bathroom, Walk-In Closet(s)
- Level: First
- Dimensions: 14 x 15
Bedroom
- Features: Ceiling Fan(s)
- Level: First
- Dimensions: 12 x 10
Bedroom
- Features: Ceiling Fan(s)
- Level: First
- Dimensions: 12 x 10
Breakfast room nook
- Level: First
- Dimensions: 14 x 9
Kitchen
- Features: Built-in Features, Granite Counters, Pantry
- Level: First
- Dimensions: 14 x 14
Laundry
- Level: First
- Dimensions: 8 x 6
Living room
- Features: Ceiling Fan(s), Fireplace
- Level: First
- Dimensions: 19 x 18
Heating
- Central, Natural Gas
Cooling
- Central Air, Ceiling Fan(s), Electric
Appliances
- Included: Dryer, Dishwasher, Disposal, Gas Range, Microwave, Refrigerator, Washer
- Laundry: Washer Hookup, Dryer Hookup, ElectricDryer Hookup, Laundry in Utility Room
Features
- Decorative/Designer Lighting Fixtures, Granite Counters, Smart Home, Walk-In Closet(s), Wired for Sound
- Flooring: Carpet, Ceramic Tile, Luxury Vinyl Plank
- Windows: Window Coverings
- Has basement: No
- Number of fireplaces: 1
- Fireplace features: Gas Log
Interior area
- Total interior livable area: 1,785 sqft
Video & virtual tour
Property
Parking
- Total spaces: 2
- Parking features: Driveway
- Attached garage spaces: 2
Features
- Levels: One
- Stories: 1
- Patio & porch: Covered
- Exterior features: Garden, Rain Gutters
- Pool features: None, Community
- Fencing: Wood
Lot
- Size: 6,621 Square Feet
- Features: Greenbelt, Interior Lot, Subdivision, Sprinkler System
Details
- Parcel number: 000000093203
Construction
Type & style
- Home type: SingleFamily
- Architectural style: Traditional,Detached
- Property subtype: Single Family Residence
Materials
- Brick
- Foundation: Slab
- Roof: Composition
Condition
- Resale
- Year built: 2020
Utilities & green energy
- Sewer: Public Sewer
- Water: Public
- Utilities for property: Sewer Available, Water Available
Community & HOA
Community
- Features: Clubhouse, Curbs, Fitness Center, Playground, Park, Pool, Sidewalks, Trails/Paths
- Security: Smoke Detector(s)
- Subdivision: Williamsburg Ph 1b-2
HOA
- Has HOA: Yes
- Services included: All Facilities, Association Management
- HOA fee: $511 semi-annually
- HOA name: Williamsburg Fate Homeowners Association
- HOA phone: 877-378-2388
Location
- Region: Fate
Financial & listing details
- Price per square foot: $176/sqft
- Tax assessed value: $344,198
- Annual tax amount: $5,537
- Date on market: 7/31/2026
- Cumulative days on market: 70 days
- Listing terms: Cash,Conventional,FHA,VA Loan
Estimated market value
Not available
Estimated sales range
Not available
Not available
Price history
| Date | Event | Price |
|---|---|---|
| 7/31/2026 | Listed for sale | $315,000-7.6%$176/sqft |
Source: NTREIS #21346046 Report a problem | ||
| 11/24/2021 | Sold | -- |
Source: NTREIS #14696964 Report a problem | ||
| 11/6/2021 | Pending sale | $340,900$191/sqft |
Source: NTREIS #14696964 Report a problem | ||
| 10/29/2021 | Contingent | $340,900$191/sqft |
Source: NTREIS #14696964 Report a problem | ||
| 10/29/2021 | Listed for sale | $340,900$191/sqft |
Source: NTREIS #14696964 Report a problem | ||
Public tax history
| Year | Property taxes | Tax assessment |
|---|---|---|
| 2025 | $4,480 -21.7% | $344,198 -5.2% |
| 2024 | $5,720 -3.4% | $362,983 -2% |
| 2023 | $5,921 -27% | $370,468 +2.9% |
| 2022 | $8,113 +24.1% | $360,170 +40.5% |
| 2021 | $6,536 +155.2% | $256,330 +412.7% |
| 2020 | $2,561 | $50,000 +1% |
| 2019 | -- | $49,500 |
| 2018 | $1,015 | $49,500 |
Find assessor info on the county website
Monthly payment
Est. payment
Payment breakdown
Explore the cost of this home by adjusting the details. Changes won't be saved.Climate risks
Neighborhood: 75189
Nearby schools
Schools provided by the listing agent
- Elementary: Lupe Garcia
- Middle: Ursula Rakow
- High: Rockwall-Heath
- District: Rockwall ISD
Source: NTREIS. This data may not be complete. We recommend contacting the local school district to confirm school assignments for this home.

Similar homes
- $339,0003 bd2 ba1.7k sqft188 Griffin Ave, Fate, TX 75189For Sale
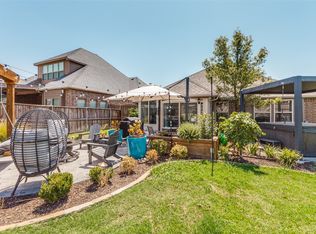 MLS ID #21367262, Denise Valle. NTREIS
 - $345,0003 bd2 ba2.1k sqft495 Oak Hills Ln, Fate, TX 75189For Sale
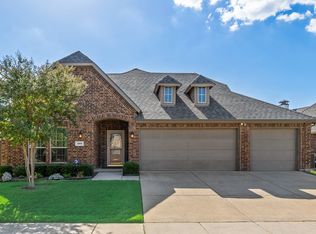 MLS ID #21389745, Patty Turner. NTREIS
 - $300,0004 bd2 ba2k sqft1053 N Churchill Dr, Fate, TX 75189For Sale
 MLS ID #21331652, Dawn Lawrence. NTREIS
 - $340,0003 bd2 ba2.2k sqft3019 Duck Heights Ave, Royse City, TX 75189For Sale
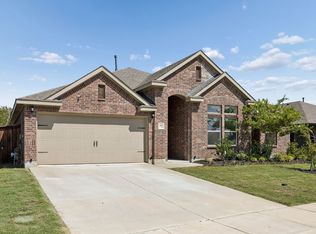 MLS ID #21394740, Courtney Smith. NTREIS
