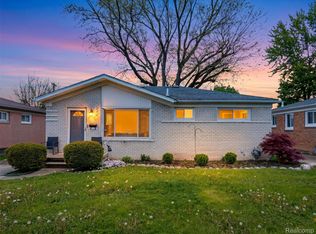
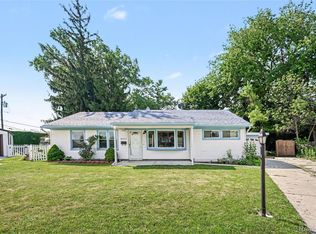
Welcome home to this charming 3-bedroom brick ranch offering comfortable single-level living and a great opportunity to make Garden City home! Step inside to a bright, welcoming interior featuring a spacious living room, an updated kitchen with appliances included, and three nicely sized bedrooms. Major updates provide added peace of mind, including a BRAND-NEW furnace and central air conditioning installed in 2026, newer roof and windows, plus glass-block basement windows. Beautiful hardwood flooring adds warmth to the primary bedroom, while neutral finishes throughout make it easy to add your own personal style. The full basement offers plenty of additional space for storage, recreation, hobbies, or future finishing possibilities. Outside, enjoy a low-maintenance brick exterior and sprinkler system. Conveniently located near shopping, dining, parks, schools, and major roadways. A wonderful opportunity for buyers looking for a well-maintained ranch with important updates already completed. Schedule your showing and come see everything this home has to offer!
Coming soon 10/03
$168,000
556 Henry Ruff Rd, Garden City, MI 48135
3beds
1,000sqft
Single Family Residence
Built in 1955
6,098 Square Feet Lot
$193,500 Zestimate®
$168/sqft
$-- HOA
What's special
- 15 hours
- 47
- 7
Zillow last checked:
Listing updated:
Listed by:
Trevor Runde 734-899-0314,
Bellabay Realty 734-459-2600
Source: Realcomp II,MLS#: 20261079328
Facts & features
Interior
Bedrooms & bathrooms
- Bedrooms: 3
- Bathrooms: 1
- Full bathrooms: 1
Primary bedroom
- Level: Entry
- Area: 132
- Dimensions: 11 X 12
Bedroom
- Level: Entry
- Area: 110
- Dimensions: 11 X 10
Bedroom
- Level: Entry
- Area: 110
- Dimensions: 11 X 10
Other
- Level: Entry
- Area: 40
- Dimensions: 8 X 5
Dining room
- Level: Entry
- Area: 54
- Dimensions: 9 X 6
Kitchen
- Level: Entry
- Area: 90
- Dimensions: 10 X 9
Kitchen
- Level: Entry
- Area: 154
- Dimensions: 14 X 11
Living room
- Level: Entry
- Area: 168
- Dimensions: 14 X 12
Heating
- Forced Air, Natural Gas
Appliances
- Included: Dishwasher, Disposal, Free Standing Gas Oven, Free Standing Refrigerator, Microwave
Features
- Basement: Unfinished
- Has fireplace: No
Interior area
- Total interior livable area: 1,000 sqft
- Finished area above ground: 1,000
Property
Parking
- Parking features: Driveway, No Garage
Features
- Levels: One
- Stories: 1
- Entry location: GroundLevelwSteps
- Patio & porch: Patio, Porch
- Exterior features: Lighting
- Pool features: None
Lot
- Size: 6,098 Square Feet
- Dimensions: 75 x 84
Details
- Parcel number: 35019050175000
- Special conditions: Short Sale No,Standard
Construction
Type & style
- Home type: SingleFamily
- Architectural style: Ranch
- Property subtype: Single Family Residence
Materials
- Aluminum Siding, Brick
- Foundation: Basement, Poured
Condition
- New construction: No
- Year built: 1955
Utilities & green energy
- Sewer: Public Sewer
- Water: Public
Community & HOA
Community
- Features: Sidewalks
- Subdivision: SNIDER PARK SUB
HOA
- Has HOA: No
Location
- Region: Garden City
Financial & listing details
- Price per square foot: $168/sqft
- Tax assessed value: $45,935
- Annual tax amount: $2,755
- Date on market: 10/3/2026
- Listing agreement: Exclusive Right To Sell
- Listing terms: Cash,Conventional,FHA,Va Loan
- Exclusions: Exclusion(s) Do Not Exist
Estimated market value
$193,500
$176,000 - $209,000
$1,477/mo
Price history
Price history is unavailable.
Public tax history
| Year | Property taxes | Tax assessment |
|---|---|---|
| 2025 | -- | $77,800 +14.7% |
| 2024 | -- | $67,800 +8.1% |
| 2023 | -- | $62,700 +3.3% |
| 2022 | -- | $60,700 +5.6% |
| 2021 | -- | $57,500 |
| 2020 | $2,383 +19% | $57,500 +14.5% |
| 2019 | $2,002 | $50,200 +19.5% |
| 2018 | $2,002 | $42,000 +5.5% |
| 2017 | -- | $39,800 +1.3% |
| 2016 | $1,950 | $39,300 +3.7% |
| 2015 | $1,950 -45.4% | $37,900 +4.4% |
| 2013 | $3,570 +83.1% | $36,300 -6% |
| 2012 | $1,950 | $38,600 -37.2% |
| 2009 | -- | $61,500 -17.6% |
| 2008 | -- | $74,600 -6.5% |
| 2007 | -- | $79,800 +2.6% |
| 2005 | $1,670 | $77,800 +1.8% |
| 2003 | -- | $76,400 +67.2% |
| 2001 | $1,863 +10.5% | $45,683 +3.2% |
| 2000 | $1,686 | $44,267 |
Find assessor info on the county website
Monthly payment
Est. payment
Payment breakdown
Explore the cost of this home by adjusting the details. Changes won't be saved.Climate risks
Neighborhood: 48135
Similar homes
- $185,0003 bd2 ba1.2k sqft30644 Pardo St, Garden City, MI 48135For Sale
 MLS ID #20261077614, Jeffrey S Kovatch, EXP Realty. Realcomp II
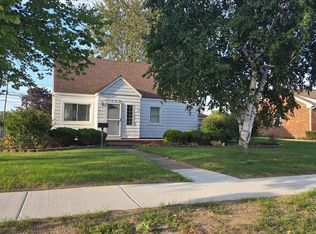
 - $--3 bd1 ba1k sqft161 Clair St, Garden City, MI 48135Auction
 Auction.com 1
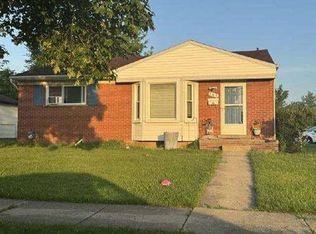
 - $177,5003 bd1 ba1k sqft30429 Pardo St, Garden City, MI 48135For Sale
 MLS ID #20261073728, Jay Sinn Messner, National Realty Centers, Inc. Realcomp II
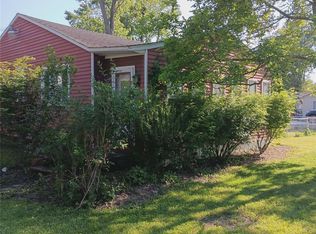
 - $179,9003 bd1 ba1.2k sqft29655 Winter Ct, Garden City, MI 48135For Sale
 MLS ID #20261054204, Sherri Saad, RE/MAX Leading Edge. Realcomp II
 - $159,9003 bd1 ba1.2k sqft128 Henry Ruff Rd, Garden City, MI 48135For SaleMLS ID #20261016542, Kathy Christo, Clients First, REALTORS®. Realcomp II
- $160,0003 bd1 ba951 sqft28675 Barton St, Garden City, MI 48135For SaleMLS ID #20261070503, Lori Anderson, RE/MAX Classic. Realcomp II
- $177,5002 bd1 ba1.2k sqft30008 Beechwood St, Garden City, MI 48135For SaleMLS ID #20261065190, Michael Beydoun, RE/MAX Team 2000. Realcomp II
- $179,9004 bd1 ba1.1k sqft32440 Donnelly St, Garden City, MI 48135For SaleMLS ID #20261073647, Saed Kakish, Golden Key Realty Group LLC. Realcomp II
- $195,0003 bd1 ba1k sqft29414 Florence St, Garden City, MI 48135For SaleMLS ID #20261069434, Austin LeBlanc, Century 21 Dynamic Realty. Realcomp II
- $144,9003 bd1 ba1.1k sqft921 Venoy Rd, Garden City, MI 48135For SaleMLS ID #20261049804, Dianna K Lake, KW Professionals. Realcomp II
- $209,9003 bd1 ba938 sqft30734 Parkwood St, Westland, MI 48186For Sale
 MLS ID #26051882, Demetrius Traylor, Real Estate One Inc. MichRIC
 - $202,9003 bd1 ba936 sqft31492 Cherry Hill Rd, Garden City, MI 48135For SaleMLS ID #20261056573, Kylee Boyle, Elite Realty. Realcomp II
- $240,0003 bd1 ba1.1k sqft32612 Dover St, Garden City, MI 48135For SaleMLS ID #20261078085, C Noel Derr, Century 21 Dynamic Realty. Realcomp II
- $180,0002 bd1 ba1.1k sqft31780 Pierce St, Garden City, MI 48135For SaleMLS ID #25049895, Jessica Graves, Vantage Realty Group, LLC. MichRIC
- $199,9003 bd1 ba1.3k sqft33618 Donnelly St, Garden City, MI 48135For SaleMLS ID #20261075788, Karen Slater, Century 21 Curran & Oberski. Realcomp II
