Skip main navigation
Active
  • $839,900

    556 N 775th Rd, Lawrence, KS 66047

    4beds
    2,990sqft
    : 
    Loading
    Get pre-qualified
    Single Family Residence
    Built in 2004
    10 Acres Lot
    $-- Zestimate®
    $281/sqft
    $-- HOA

    What's special

    Formal dining roomWide-open spacesUpdated eat-in kitchenDouble vanitiesSeparate showerWhirlpool tubWalk-in closet
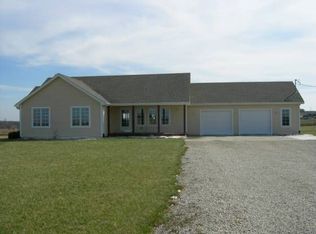
    Experience the perfect blend of privacy, comfort, and convenience with this immaculately maintained 4-bedroom, 3-bath true ranch home on 10 acres (2 parcels) just outside Lawrence and minutes from Clinton Lake. From the moment you arrive, you'll appreciate the care and pride of ownership throughout this home. The large primary suite is privately situated on one side of the home and features a whirlpool tub, separate shower, double vanities and a walk-in closet. On the opposite side, you'll find 2 additional bedrooms - one currently used as an office - and a full bath, perfect for family or guests. The heart of the home includes a great living area with both a formal dining room and an updated eat-in kitchen. The finished basement expands your living space even further - boasting another bedroom and full bath, a large family room with cozy stove and a wet bar. There is additional space ideal for home office, gym, craft space, or hobby room. Outdoors the property truly shines with New Exterior Paint completed in June & upgraded Trex deck flooring and stairs - low maintenance. The impressive 48x54 outbuilding is fully spray-foam insulated with concrete floors, electricity, heat & A/C. With 2 8-foot garage doors plus two 10-foot overhead doors, it's perfectly suited for equipment, workshop space, or business use. An existing agreement allows a local farmer to crop the land through 2026. Enjoy wide-open spaces, peaceful surroundings, and the convenience of being just minutes from town and the lake. This is country living at its best - move-in ready and meticulously cared for.
    111 days
    |
    535
    |
    16
    |

    Zillow last checked:

    Listing updated:

    Listed by:

    Michele Grantham 913-706-1684,

    Platinum Realty LLC

    Source: Heartland MLS as distributed by MLS GRID,MLS#: 2604455MLS Logo

    Loading...

      Facts & features

      Interior

      Bedrooms & bathrooms
      • Bedrooms: 4
      • Bathrooms: 3
      • Full bathrooms: 3
      Primary bedroom
      • Features: Carpet, Ceiling Fan(s), Walk-In Closet(s)
      • Level: Main
      • Dimensions: 14 x 15
      Bedroom 2
      • Features: Carpet, Ceiling Fan(s)
      • Level: Main
      • Dimensions: 11 x 13
      Bedroom 3
      • Features: Carpet, Ceiling Fan(s)
      • Level: Main
      • Dimensions: 11 x 11
      Bedroom 4
      • Features: Carpet, Ceiling Fan(s)
      • Level: Lower
      • Dimensions: 11 x 11
      Primary bathroom
      • Features: Ceramic Tiles, Double Vanity
      • Level: Main
      Bathroom 2
      • Features: Ceramic Tiles, Shower Over Tub
      • Level: Main
      Bathroom 3
      • Features: Ceramic Tiles, Shower Over Tub
      • Level: Lower
      Bonus room
      • Features: Carpet, Ceiling Fan(s)
      • Level: Lower
      • Dimensions: 15 x 14
      Dining room
      • Level: Main
      • Dimensions: 12 x 14
      Family room
      • Features: Carpet, Fireplace, Wet Bar
      • Level: Lower
      • Dimensions: 22 x 27
      Kitchen
      • Features: Ceiling Fan(s), Granite Counters
      • Level: Main
      • Dimensions: 9 x 11
      Laundry
      • Features: Built-in Features
      • Level: Main
      • Dimensions: 8 x 10
      Living room
      • Features: Carpet, Fireplace
      • Level: Main
      • Dimensions: 14 x 20
      Heating
      • Heat Pump
      Cooling
      • Heat Pump
      Appliances
      • Included: Cooktop, Dishwasher, Disposal, Microwave, Stainless Steel Appliance(s), Water Purifier, Water Softener
      • Laundry: Laundry Room, Main Level
      Features
      • Ceiling Fan(s), Pantry, Vaulted Ceiling(s), Walk-In Closet(s), Wet Bar
      • Flooring: Carpet, Ceramic Tile, Wood
      • Windows: Window Coverings
      • Basement: Basement BR,Finished,Radon Mitigation System,Walk-Out Access
      • Number of fireplaces: 2
      • Fireplace features: Family Room, Living Room
      Interior area
      • Total structure area: 2,990
      • Total interior livable area: 2,990 sqft
      • Finished area above ground: 1,880
      • Finished area below ground: 1,110

      Property

      Parking
      • Total spaces: 4
      • Parking features: Attached, Detached, Garage Faces Side
      • Attached garage spaces: 4
      Features
      • Patio & porch: Deck
      • Spa features: Bath
      Lot
      • Size: 10 Acres
      • Features: Acreage
      Details
      • Additional structures: Outbuilding
      • Parcel number: 0231521000000001.040

      Construction

      Type & style
      • Home type: SingleFamily
      • Architectural style: Traditional
      • Property subtype: Single Family Residence
      Materials
      • Frame
      • Roof: Composition
      Condition
      • Year built: 2004
      Details
      • Builder name: Santee

      Utilities & green energy

      • Sewer: Septic Tank
      • Water: Rural

      Community & HOA

      Community
      • Subdivision: None
      HOA
      • Has HOA: No
      Location
      • Region: Lawrence

      Financial & listing details

      • Price per square foot: $281/sqft
      • Tax assessed value: $563,060
      • Annual tax amount: $8,147
      • Date on market: 3/20/2026
      • Listing terms: Cash,Conventional
      • Exclusions: See Disclosure
      • Ownership: Private

        Estimated market value

        Not available

        Estimated sales range

        Not available

        Not available

        Price history

        DateEventPrice
        3/20/2026Listed for sale$839,900$281/sqft
        Source: Heartland MLS as distributed by MLS GRID #2604455 Report a problem

        Public tax history

        YearProperty taxesTax assessment
        2024$8,531 +0.4%$70,409 +4.7%
        2023$8,496 $67,233 +9.1%
        2022-- $61,618 +14.7%
        2021$6,969 +2.6%$53,731 +3.1%
        2019$6,792 -8.8%$52,127 -7.6%
        2018$7,449 -2.7%$56,434 +1.4%
        2017$7,656 +25.1%$55,681 +21.2%
        2016$6,118 +9%$45,932 +10%
        2015$5,615 $41,741 +0%
        2014$5,615 $41,726 +2.8%
        2013-- $40,586 -0.2%
        2012-- $40,683 +1.9%
        2011-- $39,916 +1.1%
        2006-- $39,468 +2.2%
        2005-- $38,617

        Find assessor info on the county website

        Monthly payment

        Est. payment

        Payment breakdown

        Explore the cost of this home by adjusting the details. Changes won't be saved.
        All calculations are estimates and provided by Zillow, Inc. for informational purposes only. Actual amounts may vary.
        HOA fees may include property taxes on listings classified as Co-Ops. Contact the listing agent and/or owner for fee details.
        Mortgage interest rates are dependent on a number of factors, including credit score, down payment, and repayment length. Interest rate data provided by Zillow Group Marketplace, Inc. as of 1/1/1970 from various mortgage lenders with which we have lead or other similar arrangements; the Estimated Payment is an average of those rates.
        See how much you could borrow to make a competitive offer.

        Climate risks

        Neighborhood: 66047

        Getting around

        0 / 100
        Car-Dependent
        24 / 100
        Somewhat Bikeable

        Nearby schools

        GreatSchools rating
        Schools provided by the listing agent
        • Elementary: Langston Hughes
        • Middle: Billy Mills
        • High: Lawrence

        Source: Heartland MLS as distributed by MLS GRID. This data may not be complete. We recommend contacting the local school district to confirm school assignments for this home.

        A local agent can set up tours, give advice and negotiate with sellers.

        A local lender can help you make sure your offer is ready when you are.

        Browse local experts

        Similar homes

        Skip to the end of the carouselSkip to the beginning of the carousel