A truly special Coventry property with endless possibilities! Set on a beautiful, expansive parcel, this unique estate combines character, privacy, and incredible potential. The main residence offers generous living space, while the third floor presents an exciting opportunity for an Airbnb, guest suite, studio, or additional rental income. A magnificent two-story barn, built in the 1970s, is a standout feature, offering exceptional space for hobbies, storage, workshops, animals, or creative pursuits. Tucked away in the woods is a charming rustic artist's cottage-a peaceful retreat brimming with inspiration and possibilities. The property also includes a three-car heated detached garage and numerous recent improvements, including a new artisan well, electrical panels, and hot water tanks. Whole house automatic generator! Some sweat equity and your imagination is all that is needed to make this property truly shine! If you enjoy older homes with loads of character, this property may be for you! Whether you're looking for a private country retreat, a property with income potential, a creative compound, a gentleman's farm, or simply a place with room to dream, 556 Old Eagleville Road offers a rare combination of land, character, outbuildings, and opportunity. A truly one-of-a-kind property waiting to be discovered! *Trail cameras throughout the property*
Accepting backups
$549,000
556 Old Eagleville Road, Coventry, CT 06238
3beds
2,088sqft
Single Family Residence
Built in 1850
28.83 Acres Lot
$-- Zestimate®
$263/sqft
$-- HOA
What's special
Magnificent two-story barnThree-car heated detached garageWhole house automatic generatorBeautiful expansive parcelGenerous living space
- 32 days
- 1,017
- 122
Likely to sell faster than
Zillow last checked:
Listing updated:
Listed by:
Carol Christiansen (860)460-6808,
RE/MAX Realty Group 860-464-0443
Source: Smart MLS,MLS#: 24199086
Facts & features
Interior
Bedrooms & bathrooms
- Bedrooms: 3
- Bathrooms: 2
- Full bathrooms: 1
- 1/2 bathrooms: 1
Primary bedroom
- Features: Bookcases
- Level: Upper
- Area: 143 Square Feet
- Dimensions: 11 x 13
Bedroom
- Level: Upper
- Area: 99 Square Feet
- Dimensions: 9 x 11
Bedroom
- Level: Upper
- Area: 192 Square Feet
- Dimensions: 12 x 16
Dining room
- Features: Combination Liv/Din Rm, Hardwood Floor
- Level: Main
- Area: 117 Square Feet
- Dimensions: 9 x 13
Kitchen
- Features: Remodeled, Built-in Features, Granite Counters, Country, Double-Sink, Fireplace
- Level: Main
- Area: 210 Square Feet
- Dimensions: 14 x 15
Living room
- Features: Bay/Bow Window, Bookcases, Combination Liv/Din Rm, Hardwood Floor
- Level: Main
- Area: 506 Square Feet
- Dimensions: 22 x 23
Other
- Level: Upper
- Area: 112 Square Feet
- Dimensions: 7 x 16
Other
- Features: Cathedral Ceiling(s), Beamed Ceilings, Wide Board Floor
- Level: Third,Other
- Area: 208 Square Feet
- Dimensions: 13 x 16
Other
- Level: Third,Other
- Area: 144 Square Feet
- Dimensions: 12 x 12
Other
- Level: Third,Other
- Area: 144 Square Feet
- Dimensions: 9 x 16
Heating
- Hot Water, Propane
Cooling
- None
Appliances
- Included: Gas Cooktop, Refrigerator, Dryer, Water Heater
- Laundry: Main Level
Features
- Basement: Partial
- Attic: Access Via Hatch
- Number of fireplaces: 1
Interior area
- Total structure area: 2,088
- Total interior livable area: 2,088 sqft
- Finished area above ground: 2,088
Property
Parking
- Total spaces: 3
- Parking features: Detached
- Garage spaces: 3
Accessibility
- Accessibility features: Bath Grab Bars
Features
- Patio & porch: Patio
- Exterior features: Fruit Trees, Rain Gutters, Garden, Stone Wall
- Has view: Yes
- View description: Water
- Has water view: Yes
- Water view: Water
Lot
- Size: 28.83 Acres
- Features: Wooded, Farm, Dry, Rolling Slope
Details
- Additional structures: Shed(s), Barn(s)
- Parcel number: 1612937
- Zoning: GR40
Construction
Type & style
- Home type: SingleFamily
- Architectural style: Antique
- Property subtype: Single Family Residence
Materials
- Clapboard, Cedar, Wood Siding
- Foundation: Masonry
- Roof: Asphalt
Condition
- New construction: No
- Year built: 1850
Utilities & green energy
- Sewer: Septic Tank
- Water: Well
Community & HOA
Community
- Features: Golf, Health Club, Lake, Library, Medical Facilities, Park, Shopping/Mall, Stables/Riding
- Subdivision: Coventry
HOA
- Has HOA: No
Location
- Region: Coventry
Financial & listing details
- Price per square foot: $263/sqft
- Tax assessed value: $336,630
- Annual tax amount: $8,150
- Date on market: 8/14/2026
Estimated market value
Not available
Estimated sales range
Not available
Not available
Price history
| Date | Event | Price |
|---|---|---|
| 8/14/2026 | Listed for sale | $549,000+24.2%$263/sqft |
Source:  Smart MLS #24199086 Report a problem Smart MLS #24199086 Report a problem | ||
| 7/20/2023 | Listing removed | -- |
Source: Zillow Rentals Report a problem | ||
| 7/6/2023 | Price change | $2,450-3.9%$1/sqft |
Source: Zillow Rentals Report a problem | ||
| 6/29/2023 | Listed for rent | $2,550+13.3%$1/sqft |
Source: Zillow Rentals Report a problem | ||
| 11/17/2022 | Listing removed | -- |
Source: Zillow Rental Manager Report a problem | ||
| 10/21/2022 | Listed for rent | $2,250$1/sqft |
Source: Zillow Rental Manager Report a problem | ||
| 10/7/2022 | Sold | $442,000-8.9%$212/sqft |
Source: Smart MLS #170485604 Report a problem | ||
| 8/30/2022 | Contingent | $485,000$232/sqft |
Source: Smart MLS #170494998 Report a problem | ||
| 7/14/2022 | Price change | $485,000-2%$232/sqft |
Source: Smart MLS #170494998 Report a problem | ||
| 5/28/2022 | Listed for sale | $495,000$237/sqft |
Source: Smart MLS #170494998 Report a problem | ||
Public tax history
| Year | Property taxes | Tax assessment |
|---|---|---|
| 2025 | $5,193 | $163,600 |
| 2024 | $5,193 | $163,600 |
| 2023 | $5,193 +9.1% | $163,600 +7.1% |
| 2022 | $4,760 | $152,800 |
| 2021 | $4,760 -0.1% | $152,800 |
| 2020 | $4,763 -3.2% | $152,800 |
| 2019 | $4,920 +0.8% | $152,800 +0.8% |
| 2018 | $4,882 +0.6% | $151,600 |
| 2017 | $4,851 +2.6% | $151,600 |
| 2016 | $4,730 | $151,600 |
| 2015 | $4,730 -1.7% | $151,600 -10.3% |
| 2014 | $4,811 +1.8% | $169,000 |
| 2013 | $4,727 +3.6% | $169,000 |
| 2012 | $4,563 | $169,000 |
| 2011 | $4,563 +1.6% | $169,000 |
| 2010 | $4,492 -3.3% | $169,000 +3.8% |
| 2009 | $4,646 +1.6% | $162,800 0% |
| 2008 | $4,573 +1.8% | $162,810 |
| 2007 | $4,492 | $162,810 |
Find assessor info on the county website
Monthly payment
Est. payment
Payment breakdown
Explore the cost of this home by adjusting the details. Changes won't be saved.Climate risks
Neighborhood: 06238
- $500,7003 bd1 ba2k sqft556 Old Eagleville Rd, Coventry, CT 06238Off Market
- $327,9002 bd1 ba1.2k sqft620 Old Eagleville Rd, Coventry, CT 06238Off Market
- $399,8002 bd1 ba1.2k sqft620 Old Eagleville Rd, Coventry, CT 06238Off Market
- $218,4002 bd1 ba672 sqft710 Old Eagleville Rd, Coventry, CT 06238Off Market
Similar homes
- $420,0004 bd2 ba2.5k sqft3219 South Street, Coventry, CT 06238For Sale
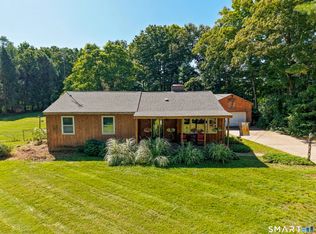
 MLS ID #24206236, Cristian Paldino, eXp Realty. Smart MLS
 - $533,0005 bd2 ba2k sqft813 Westford Road, Ashford, CT 06278For Sale
 MLS ID #24203884, Jeanne L. Crum, Home Selling Team. Smart MLS
 - $550,0005 bd3 ba2.4k sqft128 Tobacco Street, Lebanon, CT 06249For Sale
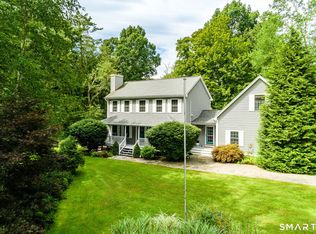 MLS ID #24203159, Kevin D. Rockoff, Rockoff Realty. Smart MLS
 - $489,9003 bd2 ba1.8k sqft116 Bascom Road, Lebanon, CT 06249For Sale
 MLS ID #24205904, Diana M. Brown, William Raveis Real Estate. Smart MLS
 - $549,9004 bd2 ba2.1k sqft261 Hebron Road, Bolton, CT 06043For SaleMLS ID #24178093, Richard Marouski, Weichert,REALTORS-Four Corners. Smart MLS
- $599,9004 bd3 ba2.4k sqft120 Cushman Road, Ashford, CT 06278For SaleMLS ID #24202476, Maxwell Castrogiovanni, eXp Realty. Smart MLS
- $599,9003 bd4 ba2.5k sqft25 Old Turnpike Road, Mansfield, CT 06268For SaleMLS ID #24196341, Lindsey Niarhakos, RE/MAX One. Smart MLS
- $549,9003 bd2 ba2.4k sqft30 Marjorie Circle, Hebron, CT 06248For SaleMLS ID #24199508, James Celio, Century 21 AllPoints Realty. Smart MLS
- $499,0004 bd3 ba1.9k sqft25 Cook Road, Tolland, CT 06084For SaleMLS ID #24206983, Reza Abbassi, New Door Realty. Smart MLS
- $500,0003 bd2 ba2.2k sqft30 Grant Hill Road, Brooklyn, CT 06234For SaleMLS ID #24178930, Mary R. Collins, Berkshire Hathaway NE Prop.. Smart MLS
- $549,9004 bd3 ba1.8k sqft47 Sulky Lane, Glastonbury, CT 06033For SaleMLS ID #24206055, Jeffrey R. Anderson, William Pitt Sotheby's International Realty. Smart MLS
- $409,9003 bd2 ba1.9k sqft15 Converse Road, Bolton, CT 06043For SaleMLS ID #24203711, Vincent L. Diana, William Raveis Real Estate. Smart MLS
- $569,9004 bd3 ba2.1k sqft23 Pepperbush Drive, Hebron, CT 06231For SaleMLS ID #24204049, Stephano Stravoravdis, Real Broker CT, LLC. Smart MLS
- $515,0003 bd4 ba3k sqft165 Huntington Road, Scotland, CT 06264For SaleMLS ID #24182721, Mark Sperduto, eXp Realty. Smart MLS
- $469,9004 bd2 ba2.3k sqft56 West Street, Bolton, CT 06043For SaleMLS ID #24203929, Karina Ukhnitska, Real Broker CT, LLC. Smart MLS
- $589,9994 bd2 ba2.2k sqft160 Westford Road, Eastford, CT 06242For SaleMLS ID #24202965, Ashley Walker, Kazantzis Real Estate, LLC. Smart MLS
- $549,9004 bd3 ba3k sqft137 Ference Road, Ashford, CT 06278For SaleMLS ID #24194484, Kristen E. Merrill, Countryside Realty. Smart MLS
- $419,9005 bd3 ba2.8k sqft13 Bates Road, Chaplin, CT 06235For SaleMLS ID #24179982, Kristen E. Merrill, Countryside Realty. Smart MLS
- $650,0005 bd4 ba3.1k sqft97 Cushman Road, Ashford, CT 06278For SaleMLS ID #24198311, Dan Keune, Campbell-Keune Realty Inc. Smart MLS
- $475,0003 bd2 ba1.5k sqft391 Old Post Road, Tolland, CT 06084For SaleMLS ID #24201748, Heather Armbruster, Lamacchia Realty. Smart MLS
