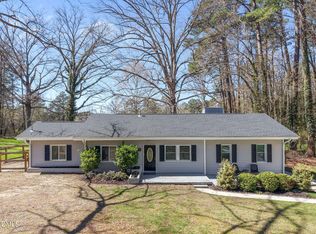
Adorable, COMPLETELY RENOVATED ranch on .59 acres just minutes to DOWNTOWN!! Home features NEW LVP flooring, NEW Windows, NEW Doors, NEW HVAC, NEW Roof, 2024 Water Heater, NEW bathroom & kitchen fixtures & hardward, QUARTZ countertops, Crown & Baseboard Moulding . . . enjoy beautiful, private yard from the over-sized Deck . . . convenient to 40/440, DOWNTOWN Shopping & Restaurants, Walnut Creek Amphitheater, parks, and TOP SCHOOLS!! Come See!!
For sale
$349,900
556 Rose Ln, Raleigh, NC 27610
3beds
1,317sqft
Single Family Residence
Built in 1955
0.59 Acres Lot
$339,500 Zestimate®
$266/sqft
$-- HOA
What's special
Completely renovated ranchOver-sized deckCrown and baseboard mouldingBeautiful private yardNew windowsNew roofQuartz countertops
- 6 days
- 782
- 77
Likely to sell faster than
Zillow last checked:
Listing updated:
Listed by:
Pierre R LaPierre-Herrera 919-270-2717,
Keller Williams Realty
Source: Doorify MLS,MLS#: 10193926
Facts & features
Interior
Bedrooms & bathrooms
- Bedrooms: 3
- Bathrooms: 2
- Full bathrooms: 1
- 1/2 bathrooms: 1
- Main level bathrooms: 2
- Main level bedrooms: 3
Primary bedroom
- Level: Main
Heating
- Electric, Forced Air, Heat Pump
Cooling
- Central Air, Ceiling Fan(s), Electric
Appliances
- Included: Electric Range, Free-Standing Electric Range, Free-Standing Refrigerator, Free-Standing Range, Ice Maker, Oven, Range, Refrigerator, Range Hood
- Laundry: Laundry Room
Features
- Built-in Features, Ceiling Fan(s), Crown Molding, Pantry, Stone Counters
- Flooring: Luxury Vinyl, Tile, Wood
- Common walls with other units/homes: No Common Walls
Interior area
- Total structure area: 1,317
- Total interior livable area: 1,317 sqft
- Finished area above ground: 1,317
- Finished area below ground: 0
Property
Parking
- Total spaces: 7
- Parking features: Attached Carport, Attached, Carport, Concrete, Driveway
- Carport spaces: 1
- Uncovered spaces: 6
Features
- Levels: One
- Stories: 1
- Patio & porch: Deck, Enclosed
- Exterior features: Rain Gutters
- Has view: Yes
- View description: Trees/Woods
Lot
- Size: 0.59 Acres
Details
- Parcel number: 171316824878000 0012005
- Zoning: R-4
- Special conditions: Standard
Construction
Type & style
- Home type: SingleFamily
- Architectural style: Ranch,Traditional,Transitional
- Property subtype: Single Family Residence
Materials
- Block, Wood Siding
- Foundation: Raised, Crawlspace
- Roof: Shingle
Condition
- Updated/Remodeled
- New construction: No
- Year built: 1955
Utilities & green energy
- Sewer: Public Sewer
- Water: Public
Community & HOA
Community
- Subdivision: Rosemont Gardens
HOA
- Has HOA: No
Location
- Region: Raleigh
Financial & listing details
- Price per square foot: $266/sqft
- Tax assessed value: $219,620
- Annual tax amount: $2,016
- Date on market: 9/21/2026
- Listing agreement: Exclusive Right To Sell
- Listing terms: Cash,Conventional,FHA,VA Loan
- Road surface type: Asphalt
Estimated market value
$339,500
$323,000 - $356,000
$1,765/mo
Price history
| Date | Event | Price |
|---|---|---|
| 9/21/2026 | Listed for sale | $349,900+75.8%$266/sqft |
Source:  Doorify MLS #10193926 Report a problem Doorify MLS #10193926 Report a problem | ||
| 6/4/2025 | Sold | $199,000$151/sqft |
Source: Public Record Report a problem | ||
Public tax history
| Year | Property taxes | Tax assessment |
|---|---|---|
| 2025 | $978 +0.4% | $219,620 |
| 2024 | $974 +22.7% | $219,620 +54.7% |
| 2023 | $794 +7.4% | $141,958 |
| 2022 | $739 -47.3% | $141,958 |
| 2021 | $1,401 | $141,958 |
| 2020 | -- | $141,958 +50.2% |
| 2019 | -- | $94,501 |
| 2018 | -- | $94,501 |
| 2017 | -- | $94,501 |
| 2016 | -- | $94,501 -0.3% |
| 2015 | -- | $94,794 |
| 2014 | -- | $94,794 |
| 2013 | -- | $94,794 |
| 2012 | -- | $94,794 |
| 2011 | -- | $94,794 |
| 2010 | -- | $94,794 |
| 2009 | -- | $94,794 |
| 2008 | -- | -- |
| 2007 | -- | -- |
| 2006 | -- | -- |
| 2005 | -- | -- |
| 2004 | -- | -- |
| 2003 | -- | -- |
| 2002 | -- | -- |
| 2001 | -- | -- |
Find assessor info on the county website
Monthly payment
Est. payment
Payment breakdown
Explore the cost of this home by adjusting the details. Changes won't be saved.Climate risks
Neighborhood: Southeast Raleigh
Nearby schools
Schools provided by the listing agent
- Elementary: Wake - Wiley Elementary
- Middle: Wake - Oberlin Middle
- High: Wake - Needham Broughton High
Source: Doorify MLS. This data may not be complete. We recommend contacting the local school district to confirm school assignments for this home.
Similar homes
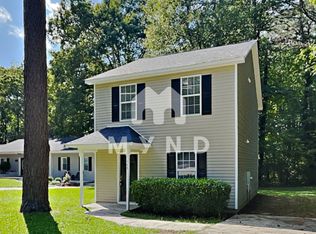
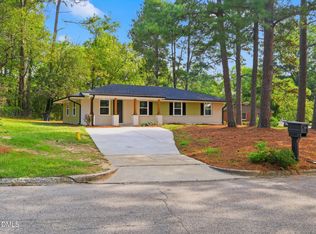
- $339,9004 bd2 ba1.3k sqft821 Grantland Dr, Raleigh, NC 27610For Sale
 MLS ID #10193970, Ryan Manning. Doorify MLS
 - $335,0003 bd2 ba1.2k sqft913 Greenwich St, Raleigh, NC 27610For Sale
 MLS ID #10192055, Lee Rand. Doorify MLS
 - $319,9003 bd3 ba1.3k sqft808 Nightshade Way, Raleigh, NC 27610For Sale
 MLS ID #10195146, Nicholas S Yarrington. Doorify MLS
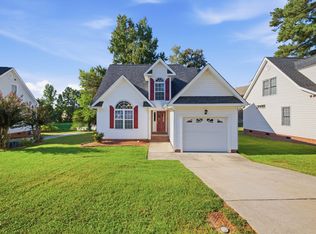
 - $320,0003 bd3 ba1.4k sqft1508 Entheos Ln, Raleigh, NC 27610For Sale
 MLS ID #10195067, Chelsea Pearson. Doorify MLS
 - $345,0003 bd2 ba1.3k sqft640 Sunnybrook Rd, Raleigh, NC 27610For SaleMLS ID #10168107, Murphy Trogdon Ayala. Doorify MLS
- $350,0003 bd2 ba1.4k sqft2305 Rock Quarry Rd, Raleigh, NC 27610For SaleMLS ID #10176167, Hector M Vega. Doorify MLS
- $315,0003 bd2 ba1.1k sqft820 Greenwich St, Raleigh, NC 27610For SaleMLS ID #10187157, Alnita Joyce Johnson. Doorify MLS
- $360,0003 bd2 ba1.1k sqft2324 Stevens Rd, Raleigh, NC 27610For SaleMLS ID #10191292, Thomas Ladane Shoupe. Doorify MLS
- $305,9003 bd2 ba1.4k sqft2520 Little John Rd, Raleigh, NC 27610For SaleMLS ID #10178404, Brenda Hinojo. Doorify MLS
- $289,9003 bd1 ba1k sqft416 Parnell Dr, Raleigh, NC 27610For SaleMLS ID #10194345, Tim Lehan. Doorify MLS
- $350,0003 bd3 ba1.6k sqft3005 Slippery Elm Dr, Raleigh, NC 27610For SaleMLS ID #10192405, Paul Stinson. Doorify MLS
- $349,0003 bd2 ba1.3k sqft468 Dickens Dr, Raleigh, NC 27610For SaleMLS ID #10187150, Patrick Ryan Overcash. Doorify MLS
- $335,0004 bd2 ba1.7k sqft914 Edison Rd, Raleigh, NC 27610For SaleMLS ID #10165874, Daniel Ryan. Doorify MLS
- $355,0003 bd3 ba1.8k sqft2608 Adcox Pl, Raleigh, NC 27610For SaleMLS ID #10190445, Juan Nunez. Doorify MLS
- $375,0003 bd2 ba1.1k sqft2744 Milburnie Rd, Raleigh, NC 27610For SaleMLS ID #10187809, Juan David Agudelo. Doorify MLS
- $395,0003 bd3 ba1.9k sqft620 Sunnybrook Rd, Raleigh, NC 27610For SaleMLS ID #10162021, Murphy Trogdon Ayala. Doorify MLS
- $295,0003 bd3 ba1.3k sqft1744 Blazing Star Ln, Raleigh, NC 27610For SaleMLS ID #10192132, Scott Baker. Doorify MLS
- $330,0004 bd2 ba1.6k sqft2106 Southgate Dr, Raleigh, NC 27610For SaleMLS ID #10189486, Arely Santos Hart. Doorify MLS
- $284,9003 bd1 ba1.1k sqft705 Brigham Rd, Raleigh, NC 27610For SaleMLS ID #10182362, Sandy Roberts. Doorify MLS
- $389,0003 bd2 ba1.4k sqft460 Dickens Dr, Raleigh, NC 27610For SaleMLS ID #10192272, Jason Queen. Doorify MLS
