Clean, refreshed single-level living meets a peaceful wooded setting at 556 Starr Hinson Road in Thomson. Set on approximately 2.65 acres, this 3-bedroom, 1-bath ranch offers a bright, neutral interior with wood-look flooring flowing throughout the main living spaces and bedrooms.
The kitchen features crisp white cabinetry with black hardware, generous counter space, a black faucet, and a full stainless steel appliance package including the refrigerator, range, built-in microwave, and dishwasher. Just beyond the kitchen, the living areas offer plenty of natural light and a flexible layout for everyday living. Each bedroom continues the home's clean, neutral palette, with ceiling fans and multiple windows bringing in additional light.
The bathroom carries the black-and-white finish palette through with a tub/shower combination, white vanity, and black fixtures. Outside, the spacious yard is surrounded by mature trees and includes a detached storage building for additional utility and storage. With room to spread out, a wooded backdrop, and comfortable single-story living, this property combines a fresh interior with the extra outdoor space that's increasingly hard to find. Schedule your private showing today!
Under contract
$200,000
556 Starr Hinson Road, Thomson, GA 30824
3beds
1,062sqft
Single Family Residence
Built in 1958
2.65 Acres Lot
$-- Zestimate®
$188/sqft
$-- HOA
What's special
Single-level livingBright neutral interiorPeaceful wooded settingWooded backdropGenerous counter spaceExtra outdoor spaceComfortable single-story living
- 44 days
- 51
- 0
Likely to sell faster than
Zillow last checked:
Listing updated:
Listed by:
Joseph Lewis 706-813-1818,
Keller Williams Realty Augusta Partners
Source: Hive MLS,MLS#: 100604343 Originating MLS: REALTORS® of Greater Augusta
Facts & features
Interior
Bedrooms & bathrooms
- Bedrooms: 3
- Bathrooms: 1
- Full bathrooms: 1
Rooms
- Room types: Bedroom 1, Bedroom 2, Bedroom 3
Bedroom 1
- Description: please verify if important
- Level: First
- Dimensions: 12 x 10
Bedroom 2
- Description: please verify if important
- Level: First
- Dimensions: 13 x 10
Bedroom 3
- Description: please verify if important
- Level: First
- Dimensions: 12 x 12
Heating
- Electric, Forced Air
Cooling
- Central Air
Appliances
- Included: Built-In Electric Oven
Features
- See Remarks
- Has fireplace: No
Interior area
- Total structure area: 1,062
- Total interior livable area: 1,062 sqft
Property
Parking
- Parking features: On Site
Features
- Levels: One
- Patio & porch: None
- Fencing: None
- View description: None
- Frontage type: See Remarks
Lot
- Size: 2.65 Acres
- Dimensions: 2 x 2
Details
- Parcel number: 00300020
- Zoning: R2
- Special conditions: Standard
Construction
Type & style
- Home type: SingleFamily
- Property subtype: Single Family Residence
Materials
- Foundation: See Remarks
- Roof: Architectural Shingle
Condition
- New construction: No
- Year built: 1958
Utilities & green energy
- Utilities for property: See Remarks
Community & HOA
Community
- Subdivision: Not In Subdivision
HOA
- Has HOA: No
Location
- Region: Thomson
Financial & listing details
- Price per square foot: $188/sqft
- Tax assessed value: $36,684
- Annual tax amount: $842
- Date on market: 9/17/2026
- Cumulative days on market: 45 days
- Listing agreement: Exclusive Right To Sell
- Listing terms: Cash,Conventional,FHA,USDA Loan,VA Loan
Estimated market value
Not available
Estimated sales range
Not available
$1,236/mo
Price history
| Date | Event | Price |
|---|---|---|
| 10/3/2026 | Contingent | $200,000$188/sqft |
Source:  Hive MLS #100604343 Report a problem | ||
| 9/17/2026 | Listed for sale | $200,000+471.4%$188/sqft |
Source: Hive MLS #100604343 Report a problem | ||
| 6/24/2026 | Sold | $35,000$33/sqft |
Source: Public Record Report a problem | ||
Public tax history
| Year | Property taxes | Tax assessment |
|---|---|---|
| 2025 | $904 +4.5% | $36,685 +6.3% |
| 2024 | $865 -0.3% | $34,519 +3.2% |
| 2023 | $868 +16.3% | $33,443 +24.5% |
| 2022 | $747 +15.9% | $26,852 +17.6% |
| 2021 | $645 +11.7% | $22,839 +12.7% |
| 2020 | $577 +196.8% | $20,257 +196.8% |
| 2019 | $194 +3.6% | $6,826 |
| 2018 | $188 | $6,826 |
| 2017 | $188 +9.6% | $6,826 |
| 2016 | $171 | $6,826 +13.9% |
| 2015 | -- | $5,993 0% |
| 2014 | -- | $5,994 |
| 2013 | -- | -- |
Find assessor info on the county website
Monthly payment
Est. payment
Payment breakdown
Explore the cost of this home by adjusting the details. Changes won't be saved.Climate risks
Neighborhood: 30824
Nearby schools
Schools provided by the listing agent
- Elementary: Thomson
- Middle: Thomson
- High: McDuffie County
Source: Hive MLS. This data may not be complete. We recommend contacting the local school district to confirm school assignments for this home.
Similar homes
- $229,9003 bd2 ba1.3k sqft731 Hillcrest Dr, Thomson, GA 30824For Sale By Owner

- $225,0003 bd1 ba1.2k sqft310 Black St, Thomson, GA 30824Active
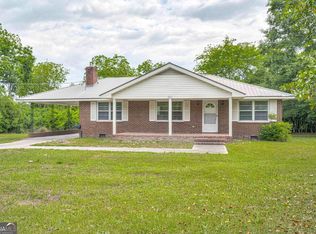
 MLS ID #10760901, Sandy M Jones Butler, Gold Oak Real Estate. GAMLS
- $215,0004 bd2 ba1.4k sqft324 Lumpkin St, Thomson, GA 30824Active
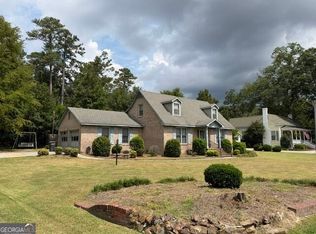 MLS ID #10834335, William Hopkins, Hopkins Realty. GAMLS
- $238,0003 bd3 ba1.5k sqft901 Kennedy Circle, Thomson, GA 30824For Sale
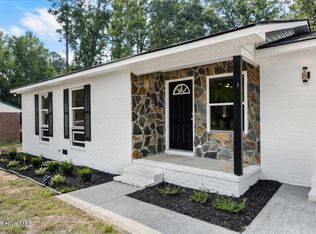
 MLS ID #100604062, Amy Lawrence, TRUE-BALANCE REALTY GROUP LLC. Hive MLS
- $170,0002 bd1 ba945 sqft311 Church St, Thomson, GA 30824ActiveMLS ID #10769568, Elizabeth Yarborough, Coldwell Banker Watson & Knox. GAMLS
- $179,9002 bd2 ba1k sqft539 Guill St, Thomson, GA 30824ActiveMLS ID #10858111, Tina L Story, Coldwell Banker Watson & Knox. GAMLS
- $140,0003 bd1 ba975 sqft1078 Old Washington Road, Thomson, GA 30824For SaleMLS ID #98255735, Rochelle McDaniel, Better Homes & Gardens Executive Partners. Hive MLS
- $219,9003 bd2 ba1.3k sqft596 O'Neal St, Thomson, GA 30824ActiveMLS ID #10742126, Brianna Goodwin, New Beginnings Realty. GAMLS
- $134,9003 bd1 ba1.2k sqft609 Hillcrest Dr, Thomson, GA 30824ActiveMLS ID #10686375, Robert W Cort, Coldwell Banker Watson & Knox. GAMLS
- $179,0003 bd2 ba1.2k sqft2411 Ga Highway 17 N, Wrens, GA 30833For SaleMLS ID #100613245, JACKIE CHRISTENSEN, Better Homes & Gardens Executive Partners. Hive MLS
- $225,0003 bd2 ba1.2k sqft3455 Old Augusta Road, Dearing, GA 30808For SaleMLS ID #100613560, Preston Myhand, Blanchard & Calhoun - WA. Hive MLS
- $125,0004 bd2 ba1.2k sqft431 2nd St, Thomson, GA 30824ActiveMLS ID #10775005, James R Presnell, eXp Realty. GAMLS
- $203,0003 bd2 ba1.2k sqft319 Bordeaux Drive, Thomson, GA 30824For SaleMLS ID #98200900, Kevin Jenkins, Coldwell Banker-Watson & Knox Real Estate. Hive MLS
- $166,7253 bd2 ba1.4k sqft57 Brown Cir, Warrenton, GA 30828ActiveMLS ID #10822238, Delvyn Deschamps, J.W. Professional Services LLC. GAMLS
- $199,0003 bd2 ba1.4k sqft144 N Gibson Street, Warrenton, GA 30828For SaleMLS ID #98251553, Sherman Burnett, Keller Williams Realty Augusta Partners. Hive MLS
- $200,0003 bd2 ba1.2k sqft6374 Columbia Road, Appling, GA 30802For SaleMLS ID #100587644, Greg Oldham, Meybohm Real Estate - Evans. Hive MLS
- $200,0002 bd2 ba1.4k sqft5527 Clay Hill Road, Lincolnton, GA 30817For SaleMLS ID #100584634, James Clayton Turner, Turner Realty. Hive MLS
- $298,0003 bd2 ba1.5k sqft110 Big Rock Road, Thomson, GA 30824New ConstructionMLS ID #100607987, Preston Myhand, Blanchard & Calhoun - WA. Hive MLS
- $210,0003 bd2 ba1k sqft145 Peachtree Street, Harlem, GA 30814For SaleMLS ID #100604605, Susan H Ayers, Clickit Realty. Hive MLS
