Welcome to 5560 Cyanamid Rd in Milton, a 3-bedroom, 2-bath home offering approximately 1,171 square feet with a functional layout, several important updates already completed, and an exceptional amount of outdoor space.Step inside to an open and comfortable living area with tile flooring throughout the main living spaces and a kitchen that is already one of the highlights of the home. The kitchen features granite countertops, abundant wood cabinetry, stainless steel appliances, a breakfast bar, pantry storage, and plenty of workspace—giving the next owner a great foundation without the expense of a complete kitchen renovation. Both bathrooms also feature upgraded countertops and are functional as-is while offering an easy opportunity for cosmetic refreshing.The home primarily needs cosmetic improvements, including fresh interior paint, replacement flooring in the bedrooms, bathroom updates/new toilets, and general finishing touches. This is not a complete renovation project—the existing layout, kitchen, tile flooring, cabinetry, and major structural components provide a strong starting point.Several major items have already been addressed. The roof is approximately 5 years old, and the water heater was replaced in 2026. The HVAC system is older but has recently been serviced and is currently operational. The home also includes an attached one-car garage, providing additional parking and storage.Outside is where this property really separates itself. The home sits beneath beautiful mature trees and features a large fenced backyard with an impressive amount of usable space. Whether the vision includes outdoor entertaining, gardening, additional recreation space, or simply enjoying the shaded setting, there is plenty of room to work with. A rear deck is already in place and will need repair, providing another opportunity to improve the outdoor living area.A covered front porch, established trees, expansive yard, attached garage, granite countertops, stainless appliance
For sale
$199,000
5560 Cyanamid Rd, Milton, FL 32583
3beds
1,171sqft
Single Family Residence
Built in 2000
0.37 Acres Lot
$-- Zestimate®
$170/sqft
$-- HOA
What's special
- 3 days |
- 61 |
- 2 |
Zillow last checked:
Listing updated:
Listed by:
Scott Fader 888-227-1009,
Joseph Walter Realty, LLC
Source: PAR,MLS#: 687978
Facts & features
Interior
Bedrooms & bathrooms
- Bedrooms: 3
- Bathrooms: 2
- Full bathrooms: 2
Primary bedroom
- Level: First
- Area: 100
- Dimensions: 10 x 10
Bedroom
- Level: First
- Area: 100
- Dimensions: 10 x 10
Bedroom 1
- Level: First
- Area: 100
- Dimensions: 10 x 10
Heating
- Central
Cooling
- Central Air
Appliances
- Included: Electric Water Heater
Features
- Flooring: Tile, Carpet
- Has basement: No
Interior area
- Total structure area: 1,171
- Total interior livable area: 1,171 sqft
Property
Parking
- Total spaces: 1
- Parking features: Garage
- Garage spaces: 1
Features
- Levels: One
- Stories: 1
- Pool features: None
Lot
- Size: 0.37 Acres
- Dimensions: 100X160
Details
- Parcel number: 191n280000002010000
- Zoning description: Res Single
- Special conditions: Standard
Construction
Type & style
- Home type: SingleFamily
- Architectural style: Ranch
- Property subtype: Single Family Residence
Materials
- Frame
- Foundation: Off Grade
- Roof: Shingle
Condition
- Resale
- New construction: No
- Year built: 2000
Utilities & green energy
- Electric: Circuit Breakers
- Water: Public
Green energy
- Energy efficient items: No Energy Features
Community & HOA
Community
- Subdivision: None
HOA
- Has HOA: No
Location
- Region: Milton
Financial & listing details
- Price per square foot: $170/sqft
- Tax assessed value: $147,949
- Annual tax amount: $902
- Price range: $199K - $199K
- Date on market: 8/25/2026
- Cumulative days on market: 3 days
- Road surface type: Paved
Estimated market value
Not available
Estimated sales range
Not available
Not available
Price history
| Date | Event | Price |
|---|---|---|
| 8/25/2026 | Listed for sale | $199,000+103.1%$170/sqft |
Source:  PAR #687978 Report a problem PAR #687978 Report a problem | ||
| 12/19/2014 | Sold | $98,000-1.5%$84/sqft |
Source: PAR #467761 Report a problem | ||
| 10/15/2014 | Price change | $99,500-0.4%$85/sqft |
Source: RE/MAX INFINITY #467761 Report a problem | ||
| 8/15/2014 | Listed for sale | $99,900+24.9%$85/sqft |
Source: Kaylee Investments LLC #467761 Report a problem | ||
| 8/3/2000 | Sold | $80,000$68/sqft |
Source: Public Record Report a problem | ||
Public tax history
| Year | Property taxes | Tax assessment |
|---|---|---|
| 2025 | $902 +3.1% | $95,716 +2.9% |
| 2024 | $874 +28% | $93,018 +3% |
| 2023 | $683 +4.3% | $90,309 +3% |
| 2022 | $654 +2.2% | $87,679 +3% |
| 2021 | $640 +1.2% | $85,125 +1.4% |
| 2020 | $633 +4% | $83,950 +2.3% |
| 2019 | $608 | $82,063 +3.3% |
| 2018 | $608 -45.2% | $79,438 +5.4% |
| 2017 | $1,109 | $75,393 +4.7% |
| 2016 | $1,109 +2.9% | $71,994 -2.8% |
| 2015 | $1,078 -5.1% | $74,102 +3.8% |
| 2014 | $1,136 | $71,418 +1.5% |
| 2013 | -- | $70,363 -0.7% |
| 2012 | -- | $70,874 -5.6% |
| 2011 | -- | $75,082 -2.1% |
| 2010 | -- | $76,654 +2.7% |
| 2009 | -- | $74,639 +0.1% |
| 2008 | -- | $74,564 |
| 2007 | -- | -- |
| 2006 | -- | -- |
| 2005 | -- | -- |
| 2004 | -- | -- |
| 2003 | -- | -- |
| 2002 | -- | -- |
| 2001 | -- | -- |
| 2000 | -- | -- |
Find assessor info on the county website
Monthly payment
Est. payment
Payment breakdown
Explore the cost of this home by adjusting the details. Changes won't be saved.Climate risks
Neighborhood: 32583
Nearby schools
GreatSchools rating
- 4/10Bennett C Russell Elementary SchoolGrades: PK-5Distance: 0.2 mi
- 7/10Avalon Middle SchoolGrades: 6-8Distance: 0.4 mi
- 4/10Milton High SchoolGrades: 9-12Distance: 5 mi
Schools provided by the listing agent
- Elementary: Bennett C Russell
- Middle: AVALON
- High: Milton
Source: PAR. This data may not be complete. We recommend contacting the local school district to confirm school assignments for this home.
- $203,6003 bd2 ba1.5k sqft5554 Cyanamid Rd, Milton, FL 32583Off Market
- $223,9003 bd2 ba1.2k sqft5566 Cyanamid Rd, Milton, FL 32583Off Market
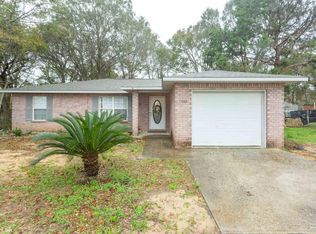
- $150,7003 bd1 ba1.3k sqft5548 Cyanamid Rd, Milton, FL 32583Off Market
- $203,6003 bd2 ba1.3k sqft5557 Woodcrest Dr, Milton, FL 32583Off Market
- $194,0003 bd2 ba1.2k sqft5549 Woodcrest Dr, Milton, FL 32583Sold
- $162,2003 bd1 ba1.3k sqft5572 Cyanamid Rd, Milton, FL 32583Off Market
- $210,0003 bd2 ba1k sqft5559 Woodcrest Dr, Milton, FL 32583Off Market
- $157,4002 bd1 ba900 sqft5541 Woodcrest Dr, Milton, FL 32583Off Market
A local agent can set up tours, give advice and negotiate with sellers.
A local lender can help you make sure your offer is ready when you are.
Similar homes
- $279,0003 bd2 ba1.7k sqft5614 Silver Star Ct, Milton, FL 32583For Sale
 MLS ID #687970, Taylor Dover Bryan, Woodlands & Homes, LLC. PAR
 - $240,0003 bd2 ba1.3k sqft5517 Woodcrest Dr, Milton, FL 32583For Sale
 MLS ID #683653, Jenifer Suarez, Levin Rinke Realty. PAR
 - $275,0003 bd2 ba1.5k sqft5579 Sweet Birch Ln, Milton, FL 32583For Sale
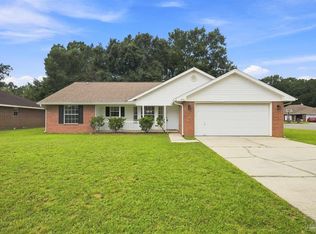 MLS ID #687971, Kellee Johnson, Coldwell Banker Realty. PAR
 - $209,9003 bd2 ba1.3k sqft4252 Jernigan Rd, Pace, FL 32571For Sale
 MLS ID #687963, Kristen Hintz, Better Homes And Gardens Real Estate Main Street Properties. PAR
 - $210,0003 bd2 ba1.7k sqft3420 Balaton Ave, Milton, FL 32583For SaleMLS ID #684350, Theresa Johnson, VILLAGE HOMES & LAND. PAR
- $225,9903 bd2 ba1.2k sqft5709 Meadow Rd, Milton, FL 32583New ConstructionPAR
- $224,9003 bd2 ba1.3k sqft3984 Floridatown Rd #0, Milton, FL 32571For SaleMLS ID #687838, Scott Fader, Joseph Walter Realty, LLC. PAR
- $250,0003 bd2 ba1.2k sqft4233 Seminole Trl, Milton, FL 32583For SaleMLS ID #684339, Felicia Fortune Northcutt, Coldwell Banker Realty. PAR
- $274,9003 bd2 ba1.4k sqft5849 Fairlands Rd, Milton, FL 32583For SaleMLS ID #687847, Sara Davis, KELLER WILLIAMS REALTY GULF COAST. PAR
- $261,0003 bd2 ba1k sqft6773 Contentment St, Milton, FL 32583For SaleMLS ID #687291, Natalia Sevciuc, Stars Realty. PAR
- $238,0002 bd2 ba1.3k sqft4469 Arcadia St, Milton, FL 32583For SaleMLS ID #681742, Tammy Bohannon, Pa, Upside Realty LLC. PAR
- $224,9003 bd2 ba1.2k sqft4250 Castille Ave, Pace, FL 32571For SaleMLS ID #680951, Janet Coulter, JANET COULTER REALTY. PAR
- $283,0003 bd2 ba1.5k sqft5183 Teresa Dr, Milton, FL 32583For SaleMLS ID #685898, Sandra Seymour, Coldwell Banker Realty. PAR
- $179,9003 bd1 ba1.2k sqft4328 Rhonda Rd, Pace, FL 32571For SaleMLS ID #680926, Eric Gleaton, ERIC GLEATON REALTY, INC. PAR
- $259,9003 bd2 ba1.5k sqft6469 June Bug Dr, Milton, FL 32583For SaleMLS ID #687591, Jody Childs, Coldwell Banker Realty. PAR
- $296,5003 bd2 ba1.4k sqft5873 Fairlands Rd, Milton, FL 32583For SaleMLS ID #682488, Ralph Harvey, LISTWITHFREEDOM.COM. PAR
- $289,9003 bd2 ba1.6k sqft5417 San Miguel St, Milton, FL 32583For SaleMLS ID #678633, Lynn Peters, Levin Rinke Realty. PAR
- $249,0003 bd2 ba1.2k sqft4271 Magnolia Oaks St, Pace, FL 32571For SaleMLS ID #687505, Robert Havrilla, RE/MAX HORIZONS REALTY. PAR
- $219,0003 bd2 ba1.5k sqft4350 Pine Villa Cir, Pace, FL 32571For Sale
 MLS ID #1005931, Renae Harrison, Realty ONE Group Emerald Coast. ECAOR
 - $297,0003 bd2 ba1.3k sqft3881 Throne Ct, Milton, FL 32583For SaleMLS ID #686881, Brian Mcleod, BEACH BALL REALTY. PAR
