Skip main navigation
Active
  • $659,000

    5560 Pilgrim Point Ext, Cumming, GA 30041

    4beds
    2,092sqft
    : 
    Loading
    Get pre-qualified
    Single Family Residence, Residential
    Built in 1997
    0.87 Acres Lot
    $641,200 Zestimate®
    $315/sqft
    $17/mo HOA

    What's special

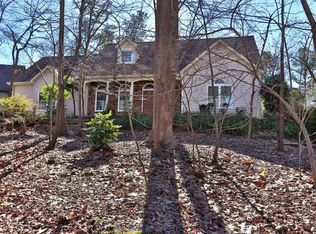
    Craftsman-style exteriorWildlife and lakeside serenityNew water heaterNew architectural shingle roofSpacious back areaNew hvac systemCompletely new kitchen
    PRICED BELOW COMPARABLES ON LANIER!! Remodeled home on Lanier at a wow price!! South Lake Lanier Living – Just 2 Miles from GA-400! Welcome to your move-in ready lakeside retreat. This FULLY REMODELED home is located in a secluded setting on Bald Ridge Creek, and has a PRIVATE single-slip DOCK with ELECTRICITY, giving you direct access to calm, peaceful waters ideal for fishing, paddleboarding, and kayaking. The craftsman-style exterior welcomes you with a circular driveway, oversized parking pad (perfect for a boat trailer or RV), and a charming wraparound porch. Inside, the open-concept main level showcases beautiful new luxury vinyl floors and expansive windows overlooking the backyard and natural surroundings — where wildlife and lakeside serenity take center stage. The spacious back area offers room to create your dream outdoor space, whether that’s a pool, firepit, playset, or all three. This home includes TWO laundry rooms (upper and terrace levels), making it ideal for multi-generational living, extended guest stays or a space for the teens. MAJOR UPDATES include: New architectural shingle roof, New HVAC system, New furnace, New water heater, Energy-efficient radiant barrier in attic, completely new kitchen, new flooring/carpeting. Every detail has been thoughtfully completed, making this home truly turnkey and ready for the lake season. LARGE separate parking pad for BOAT OR RV> If you’ve been looking for affordable South Lake Lanier living with privacy, updates, and unbeatable convenience — this is it. Come experience Bald Ridge Cove for yourself!
    62 days
    |
    932
    |
    63
    |

    Likely to sell faster than

    Zillow last checked:

    Listing updated:

    Listed by:

    Janna Maresco,

    Keller Williams Realty Community Partners 678-341-7400,

    LISA K HARTLEY HOWELL,

    Keller Williams Realty Community Partners

    Source: FMLS GA,MLS#: 7773028MLS Logo

      Facts & features

      Interior

      Bedrooms & bathrooms
      • Bedrooms: 4
      • Bathrooms: 4
      • Full bathrooms: 3
      • 1/2 bathrooms: 1
      Rooms
      • Room types: Attic, Basement
      Primary bedroom
      • Features: Oversized Master, Sitting Room
      • Level: Oversized Master, Sitting Room
      Bedroom
      • Features: Oversized Master, Sitting Room
      Primary bathroom
      • Features: Double Vanity, Separate His/Hers, Separate Tub/Shower, Soaking Tub
      Dining room
      • Features: Open Concept, Separate Dining Room
      Kitchen
      • Features: Breakfast Bar, Breakfast Room, Cabinets White, Solid Surface Counters, View to Family Room
      Heating
      • Central, Zoned
      Cooling
      • Ceiling Fan(s), Central Air
      Appliances
      • Included: Dishwasher, Microwave, Range Hood, Refrigerator
      • Laundry: In Basement, Upper Level
      Features
      • Double Vanity, Dry Bar, Entrance Foyer, Recessed Lighting, Other
      • Flooring: Luxury Vinyl
      • Windows: Double Pane Windows
      • Basement: Daylight,Exterior Entry,Finished Bath,Partial,Walk-Out Access
      • Number of fireplaces: 1
      • Fireplace features: Family Room
      • Common walls with other units/homes: No Common Walls
      Interior area
      • Total structure area: 2,092
      • Total interior livable area: 2,092 sqft
      Video & virtual tour

      Property

      Parking
      • Total spaces: 5
      • Parking features: Garage, Garage Door Opener, RV Access/Parking
      • Garage spaces: 2
      Accessibility
      • Accessibility features: None
      Features
      • Levels: Three Or More
      • Patio & porch: Covered, Deck, Wrap Around
      • Exterior features: Rear Stairs, Covered Dock/1 Slip, Deeded Access, Dock, Dock Permit, Boat Slip
      • Pool features: None
      • Spa features: None
      • Fencing: None
      • Has view: Yes
      • View description: Lake
      • Has water view: Yes
      • Water view: Lake
      • Waterfront features: Lake Front, Waterfront, Lake
      • Body of water: Lanier
      • Frontage length: Waterfrontage Length(174)
      Lot
      • Size: 0.87 Acres
      • Dimensions: 152X246X174X176
      • Features: Borders US/State Park, Private, Wooded
      Details
      • Additional structures: Boat House
      • Parcel number: 221 683
      • Other equipment: None
      • Horse amenities: None

      Construction

      Type & style
      • Home type: SingleFamily
      • Architectural style: Craftsman,Farmhouse,Traditional
      • Property subtype: Single Family Residence, Residential
      Materials
      • Cement Siding, Other
      • Foundation: Slab
      • Roof: Composition
      Condition
      • Resale
      • New construction: No
      • Year built: 1997

      Utilities & green energy

      • Electric: 110 Volts
      • Sewer: Septic Tank
      • Water: Public
      • Utilities for property: Cable Available, Electricity Available, Natural Gas Available, Water Available
      Green energy
      • Energy efficient items: Insulation
      • Energy generation: None

      Community & HOA

      Community
      • Features: Community Dock
      • Security: Smoke Detector(s)
      • Subdivision: Pilgrim Bay - Private Dock
      HOA
      • Has HOA: Yes
      • HOA fee: $200 annually
      Location
      • Region: Cumming

      Financial & listing details

      • Price per square foot: $315/sqft
      • Tax assessed value: $679,610
      • Annual tax amount: $6,541
      • Date on market: 5/19/2026
      • Cumulative days on market: 63 days
      • Listing terms: Cash,Conventional,FHA,VA Loan
      • Electric utility on property: Yes
      • Road surface type: Asphalt

        Estimated market value

        $641,200

        $609,000 - $673,000

        $2,301/mo

        Price history

        DateEventPrice
        5/19/2026Listed for sale$659,000-5.9%$315/sqft
        Source: FMLS GA #7773028 Report a problem
        5/18/2026Listing removed$700,000$335/sqft
        Source: GAMLS #10694086 Report a problem
        4/11/2026Price change$700,000-2.8%$335/sqft
        Source: GAMLS #10694086 Report a problem
        3/5/2026Listed for sale$720,000-4%$344/sqft
        Source: GAMLS #10694086 Report a problem
        11/1/2025Listing removed$750,000$359/sqft
        Source: FMLS GA #7573162 Report a problem
        10/7/2025Price change$750,000-6.3%$359/sqft
        Source: GAMLS #10545572 Report a problem
        8/22/2025Price change$800,000-5.9%$382/sqft
        Source: GAMLS #10545572 Report a problem
        6/18/2025Listed for sale$850,000+143.2%$406/sqft
        Source: GAMLS #10545572 Report a problem
        11/21/2008Sold$349,500-17.8%$167/sqft
        Source: Public Record Report a problem
        4/28/2008Listing removed$425,000$203/sqft
        Source: Visual Tour #3568155 Report a problem
        4/23/2008Price change$425,000+2.4%$203/sqft
        Source: Visual Tour #3568155 Report a problem
        4/6/2008Listed for sale$415,000-2.4%$198/sqft
        Source: NCI #2278020 Report a problem
        2/28/2008Listing removed$425,000$203/sqft
        Source: Visual Tour #3568155 Report a problem
        1/18/2008Listed for sale$425,000+140.1%$203/sqft
        Source: Visual Tour #3568155 Report a problem
        9/18/1998Sold$177,000$85/sqft
        Source: Public Record Report a problem

        Public tax history

        YearProperty taxesTax assessment
        2025$6,541 -0.2%$271,844 +1.7%
        2024$6,557 +34.4%$267,392 +34.9%
        2023$4,877 +1%$198,148 +9.2%
        2022$4,831 +22.6%$181,532 +27.2%
        2021$3,941 +8.9%$142,700 +8.9%
        2020$3,620 -14.6%$131,088 -14.4%
        2019$4,236 +4.3%$153,196 +4.7%
        2017$4,061 +10.8%$146,316 +10.8%
        2016$3,664 $132,016 +5.2%
        2015$3,664 +21.4%$125,516 +10.1%
        2014$3,017 -0.2%$113,972
        2013$3,023 -0.7%$113,972 -0.5%
        2012$3,045 -6.1%$114,592 -5.9%
        2011$3,242 $121,752
        2010-- --
        2009-- --
        2008-- $95,288 +10.9%
        2007-- $85,960
        2006$311 +1.5%$85,960 +7.5%
        2005$307 -80.7%$79,960 +3.9%
        2004$1,587 +1.1%$76,960
        2003$1,570 +7.2%--
        2002$1,465 +7.4%--
        2001$1,364 -1.2%--
        2000$1,380 --
        Find assessor info on the county website

        Monthly payment

        Est. payment

        Payment breakdown

        Explore the cost of this home by adjusting the details. Changes won't be saved.
        All calculations are estimates and provided by Zillow, Inc. for informational purposes only. Actual amounts may vary.
        HOA fees may include property taxes on listings classified as Co-Ops. Contact the listing agent and/or owner for fee details.
        Mortgage interest rates are dependent on a number of factors, including credit score, down payment, and repayment length. Interest rate data provided by Zillow Group Marketplace, Inc. as of 1/1/1970 from various mortgage lenders with which we have lead or other similar arrangements; the Estimated Payment is an average of those rates.
        See how much you could borrow to make a competitive offer.

        Climate risks

        Neighborhood: 30041

        Getting around

        7 / 100
        Car-Dependent
        2 / 100
        Somewhat Bikeable

        Nearby schools

        GreatSchools rating
        Schools provided by the listing agent
        • Elementary: Chattahoochee - Forsyth
        • Middle: Little Mill
        • High: East Forsyth

        Source: FMLS GA. This data may not be complete. We recommend contacting the local school district to confirm school assignments for this home.

        A local agent can set up tours, give advice and negotiate with sellers.

        Browse local experts

        Similar homes