This beautiful Sand Lake home is quality built, well-maintained and move-in ready. The chalet-style lake home offers expansive windows for sweeping views, three bedrooms, 2.25 bathrooms, main floor bedroom with double closets and double sinks in the bath. Beautiful large kitchen with updated stainless appliances, and main floor laundry. A focal point is the towering, cultured brick fireplace in the living room. Step through the patio door to the deck for evening sunsets or relax around the patio. Adding exceptional value and great for entertaining is the insulated, heated 30 x 35' garage, finished with knock down ceiling and tongue-and-groove wainscoting. All structures have newer roofing as well. The property features 153' of sandy shoreline and a boat house at the water's edge providing an ideal setting for swimming, boating, fishing, and enjoying memorable days at the lake. Sand Lake is a 3,578-acre lake and part of the Bowstring Chain of Lakes offering access to a wonderful network of connected lakes and waterways for even more recreation and exploration.
Active with contingency
$549,900
55603 Eggar Rd, Spring Lake, MN 56680
3beds
1,500sqft
Single Family
Built in 2009
1.15 Acres Lot
$-- Zestimate®
$367/sqft
$-- HOA
What's special
- 22 days
- 1,784
- 93
Zillow last checked:
Listing updated:
Listed by:
Jackie Lawson 218-259-4678,
MOVE IT REAL ESTATE GROUP/LAKEHOMES.COM
Source: NorthstarMLS as distributed by MLS GRID,MLS#: 7130162
Facts & features
Interior
Bedrooms & bathrooms
- Bedrooms: 3
- Bathrooms: 3
- Full bathrooms: 1
- 3/4 bathrooms: 1
- 1/2 bathrooms: 1
Bedroom
- Level: Main
- Area: 156 Square Feet
- Dimensions: 12x13
Bedroom 2
- Level: Upper
- Area: 160 Square Feet
- Dimensions: 10x16
Bedroom 3
- Level: Upper
- Area: 115 Square Feet
- Dimensions: 10x11.5
Dining room
- Level: Main
- Area: 154 Square Feet
- Dimensions: 11x14
Kitchen
- Level: Main
- Area: 275.5 Square Feet
- Dimensions: 14.5x19
Laundry
- Level: Main
- Area: 85 Square Feet
- Dimensions: 8.5x10
Living room
- Level: Main
- Area: 304 Square Feet
- Dimensions: 19x16
Heating
- Forced Air
Cooling
- None
Appliances
- Included: Range, Refrigerator
- Laundry: Main Level
Features
- Basement: Block,Crawl Space
- Number of fireplaces: 1
- Fireplace features: Brick
Interior area
- Total structure area: 1,500
- Total interior livable area: 1,500 sqft
- Finished area above ground: 1,500
- Finished area below ground: 0
Video & virtual tour
Property
Parking
- Total spaces: 3
- Parking features: Detached Garage, Electric, Garage, Garage Door Opener, Heated Garage, Insulated Garage
- Garage spaces: 3
- Has uncovered spaces: Yes
- Details: Garage Dimensions (30x35)
Accessibility
- Accessibility features: None
Features
- Levels: Two
- Stories: 2
- Patio & porch: Deck
- Pool features: None
- Has view: Yes
- View description: Lake, Panoramic
- Has water view: Yes
- Water view: Lake
- Waterfront features: Lake Front, Waterfront Elevation(26-40), Lake Bottom(Sand)
- Frontage length: Water Frontage: 153
Lot
- Size: 1.15 Acres
- Dimensions: 151 x 345 x 155 x 383
- Features: Accessible Shoreline
Details
- Additional structures: Boat House
- Foundation area: 1200
- Parcel number: 354300150
- Zoning description: Shoreline,Residential-Single Family
Construction
Type & style
- Home type: SingleFamily
- Property subtype: Single Family
Materials
- Frame
- Roof: Age 8 Years or Less,Metal
Condition
- New construction: No
- Year built: 2009
Utilities & green energy
- Electric: 200+ Amp Service, Power Company: Northern Itasca Electric
- Gas: Propane
- Sewer: Private Sewer
- Water: Well
Community & HOA
Community
- Subdivision: Sand Lake Heights
HOA
- Has HOA: No
Location
- Region: Spring Lake
Financial & listing details
- Price per square foot: $367/sqft
- Tax assessed value: $368,400
- Annual tax amount: $2,928
- Date on market: 8/21/2026
Estimated market value
Not available
Estimated sales range
Not available
Not available
Price history
| Date | Event | Price |
|---|---|---|
| 8/21/2026 | Listed for sale | $549,900+150%$367/sqft |
Source:  NorthstarMLS as distributed by MLS GRID #7130162 Report a problem NorthstarMLS as distributed by MLS GRID #7130162 Report a problem | ||
| 3/31/2016 | Sold | $220,000-21.1%$147/sqft |
Source: NorthstarMLS as distributed by MLS GRID #5311169 Report a problem | ||
| 2/1/2016 | Listed for sale | $279,000-6.5%$186/sqft |
Source: RE/MAX Thousand Lakes #4675318 Report a problem | ||
| 12/2/2015 | Listing removed | $298,500$199/sqft |
Source: MN LAKESHORE PROPERTIES/MN UP NORTH PROPERTIES #9924915 Report a problem | ||
| 3/17/2015 | Price change | $298,500-10.8%$199/sqft |
Source: MN LAKESHOREPROPERTIES, INC. #9924915 Report a problem | ||
| 10/14/2014 | Price change | $334,800+3%$223/sqft |
Source: MN LAKESHORE PROPERTIES/MN UP NORTH PROPERTIES #9924915 Report a problem | ||
| 6/29/2014 | Listed for sale | $325,000+133.8%$217/sqft |
Source: MN LAKESHORE PROPERTIES/MN UP NORTH PROPERTIES #9924915 Report a problem | ||
| 10/29/2008 | Sold | $139,000$93/sqft |
Source: Public Record Report a problem | ||
Public tax history
| Year | Property taxes | Tax assessment |
|---|---|---|
| 2025 | $2,893 -2.1% | $368,400 -0.2% |
| 2024 | $2,956 -0.1% | $369,000 |
| 2023 | $2,958 +23.8% | $369,000 |
| 2022 | $2,390 +16.8% | -- |
| 2021 | $2,046 +2.1% | -- |
| 2020 | $2,004 +9.5% | -- |
| 2019 | $1,830 -14.7% | -- |
| 2018 | $2,146 +15.4% | -- |
| 2017 | $1,860 +2.2% | -- |
| 2016 | $1,820 | -- |
| 2015 | $1,820 +12.3% | -- |
| 2014 | $1,620 | -- |
| 2013 | -- | -- |
| 2012 | -- | -- |
| 2011 | -- | -- |
| 2010 | -- | -- |
Find assessor info on the county website
Monthly payment
Est. payment
Payment breakdown
Explore the cost of this home by adjusting the details. Changes won't be saved.Climate risks
Neighborhood: 56680
Similar homes
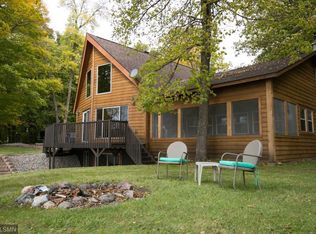
- $449,9002 bd2 ba1.3k sqft55556 Eggar Rd, Max, MN 56680For Sale
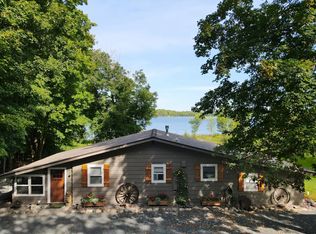
 MLS ID #7138696, Jackie Lawson, MOVE IT REAL ESTATE GROUP/LAKEHOMES.COM. NorthstarMLS as distributed by MLS GRID
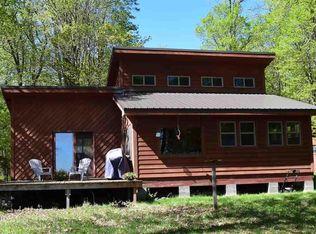
 - $489,9003 bd1 ba1.5k sqft52875 County Road 155, Deer River, MN 56636For Sale
 MLS ID #7123042, Wendy J Uzelac, RE/MAX Advantage Plus. NorthstarMLS as distributed by MLS GRID
 - $549,9003 bd1 ba1.1k sqft52384 Becker Rd, Bigfork, MN 56628For Sale
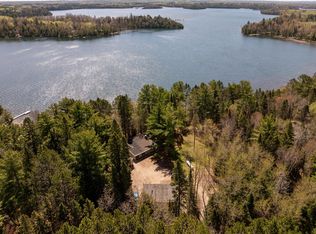 MLS ID #7076512, Gregory J. Anselmo, EDGE OF THE WILDERNESS REALTY. NorthstarMLS as distributed by MLS GRID
 - $499,9003 bd2 ba1.3k sqft50573 Evergreen Point Rd, Bigfork, MN 56628For Sale
 MLS ID #7096048, JASON RITTER, MN LAKESHORE PROPERTIES/MN UP NORTH REALTY. NorthstarMLS as distributed by MLS GRID
 - $479,9002 bd2 ba2.1k sqft48316 Pillar Rd, Deer River, MN 56636For SaleMLS ID #7087300, Molly Tulek, EDGE OF THE WILDERNESS REALTY. NorthstarMLS as distributed by MLS GRID
- $399,9003 bd2 ba1.6k sqft49616 Center Point Rd, Bigfork, MN 56628For SaleMLS ID #7046282, Amanda Eklund, Pro Source Real Estate Group, LLC. NorthstarMLS as distributed by MLS GRID
- $284,9002 bd1 ba780 sqft56161 Whitefish Trl, Max, MN 56659For SaleMLS ID #7082491, Andrew Thienes, Blackduck Realty. NorthstarMLS as distributed by MLS GRID
- $319,0003 bd1 ba1.5k sqft40089 Sunset Trl, Deer River, MN 56636For SaleMLS ID #7142081, Jackie Lawson, MOVE IT REAL ESTATE GROUP/LAKEHOMES.COM. NorthstarMLS as distributed by MLS GRID
- $290,0003 bd2 ba1.3k sqft49231 County Road 173 #10, Deer River, MN 56636For SaleMLS ID #7074539, Dan Nielsen, Real Broker,LLC. NorthstarMLS as distributed by MLS GRID
