Discover your dream home at Red Barn Meadows! The elegant Livingston plan welcomes you with a long foyer, leading you past two comfortable bedrooms—sharing a full hall bath—and out into a beautiful open-concept layout that's perfect for relaxing, dining, and entertaining. A large kitchen boasts a center island and corner walk-in pantry and overlooks a generous great room and charming dining area with access to the backyard. Secluded at the back of the home, a spacious primary bedroom features a private en-suite bath and a roomy walk-in closet. You'll also appreciate a laundry room conveniently located in the center of the floor plan.
Additional home highlights include mountain views, gray cabinets, chrome hardware, gas stove, separate dining room, and large primary walk-in closet.
Renderings and model photos are provided for representational purposes only and may not depict this exact property. Contact the builder for specifics on this property.
Pending
Price cut: $16.2K (6/25)
$549,990
5562 Ranch Street, Mead, CO 80504
3beds
1,933sqft
Single Family Residence
Built in 2026
7,016 Square Feet Lot
$549,100 Zestimate®
$285/sqft
$155/mo HOA
What's special
- 75 days
- 10
- 0
Zillow last checked:
Listing updated:
Listed by:
TEAM KAMINSKY 720-248-7653 yan@elitemetro.com,
Landmark Residential Brokerage,
TEAM KAMINSKY 720-248-7653,
Landmark Residential Brokerage
Source: REcolorado as distributed by MLS GRID,MLS#: 3752758
Facts & features
Interior
Bedrooms & bathrooms
- Bedrooms: 3
- Bathrooms: 2
- Full bathrooms: 2
- Main level bathrooms: 2
- Main level bedrooms: 3
Bedroom
- Features: Primary Suite
- Level: Main
Bedroom
- Level: Main
Bedroom
- Level: Main
Bathroom
- Features: Primary Suite
- Level: Main
Bathroom
- Level: Main
Dining room
- Level: Main
Great room
- Level: Main
Kitchen
- Level: Main
Laundry
- Level: Main
Mud room
- Level: Main
Heating
- Forced Air
Cooling
- Central Air
Appliances
- Included: Dishwasher, Disposal, Microwave, Range
Features
- Kitchen Island, Pantry, Quartz Counters, Walk-In Closet(s)
- Flooring: Carpet, Vinyl
- Basement: Crawl Space
Interior area
- Total structure area: 1,933
- Total interior livable area: 1,933 sqft
- Finished area above ground: 1,933
Property
Parking
- Total spaces: 4
- Parking features: Concrete, Dry Walled, Lighted
- Attached garage spaces: 2
- Details: Off Street Spaces: 2
Features
- Levels: One
- Stories: 1
Lot
- Size: 7,016 Square Feet
Details
- Parcel number: 120724448007
- Special conditions: Standard
Construction
Type & style
- Home type: SingleFamily
- Property subtype: Single Family Residence
Materials
- Cement Siding, Frame
Condition
- Under Construction
- New construction: Yes
- Year built: 2026
Details
- Builder model: Livingston - 39103
- Builder name: Century Communities
Utilities & green energy
- Sewer: Public Sewer
- Water: Public
Community & HOA
Community
- Security: Carbon Monoxide Detector(s), Smoke Detector(s)
- Subdivision: Red Barn Meadows
HOA
- Has HOA: Yes
- Amenities included: Clubhouse, Park, Playground, Pool, Trail(s)
- Services included: Maintenance Grounds, Recycling, Trash
- HOA fee: $155 monthly
- HOA name: Red Barn Metropolitan District No. 1
- HOA phone: 720-213-6621
Location
- Region: Mead
Financial & listing details
- Price per square foot: $285/sqft
- Tax assessed value: $29,626
- Annual tax amount: $1,359
- Date on market: 6/18/2026
- Listing terms: Cash,Conventional,FHA,VA Loan
- Exclusions: None
- Ownership: Builder
Estimated market value
$549,100
$522,000 - $577,000
$2,860/mo
Price history
| Date | Event | Price |
|---|---|---|
| 8/11/2026 | Pending sale | $549,990$285/sqft |
Source:  REcolorado as distributed by MLS GRID #3752758 Report a problem REcolorado as distributed by MLS GRID #3752758 Report a problem | ||
| 6/25/2026 | Price change | $549,990-2.9%$285/sqft |
Source:  Century Communities Report a problem Century Communities Report a problem | ||
| 6/19/2026 | Price change | $566,205+1.9%$293/sqft |
Source: Century Communities Report a problem | ||
| 6/16/2026 | Listed for sale | $555,550$287/sqft |
Source: Century Communities Report a problem | ||
Public tax history
| Year | Property taxes | Tax assessment |
|---|---|---|
| 2026 | $1,359 +18.8% | $7,700 -0.5% |
| 2025 | $1,144 +1467% | $7,740 +16.9% |
| 2024 | $73 +16% | $6,620 +1404.5% |
| 2023 | $63 +510.1% | $440 +18.9% |
| 2022 | $10 | $370 |
Find assessor info on the county website
Monthly payment
Est. payment
Payment breakdown
Explore the cost of this home by adjusting the details. Changes won't be saved.Climate risks
Neighborhood: 80504
Nearby schools
Schools provided by the listing agent
- Elementary: Mead
- Middle: Mead
- High: Mead
- District: St. Vrain Valley RE-1J
Source: REcolorado as distributed by MLS GRID. This data may not be complete. We recommend contacting the local school district to confirm school assignments for this home.

Similar homes
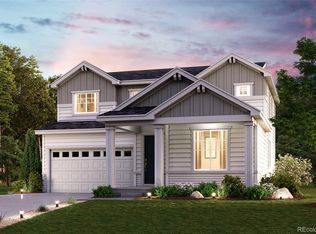
- $524,9903 bd2 ba1.6k sqft5544 Ranch Street, Mead, CO 80504New Construction
 REcolorado as distributed by MLS GRID
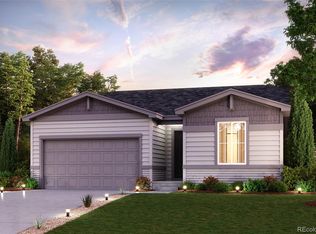
 - $484,9903 bd2 ba1.6k sqft5596 Ranch Street, Mead, CO 80504New Construction
 REcolorado as distributed by MLS GRID
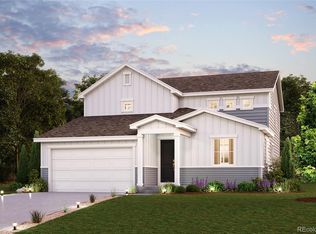
 - $619,9904 bd3 ba2.7k sqft5536 Ranch Street, Mead, CO 80504New Construction
 REcolorado as distributed by MLS GRID
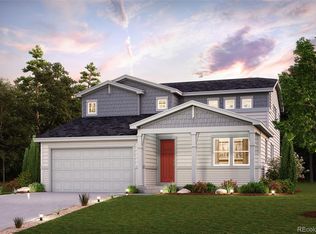
 - $624,9904 bd3 ba2.7k sqft5572 Ranch Street, Mead, CO 80504New Construction
 REcolorado as distributed by MLS GRID
 - $499,9903 bd3 ba1.8k sqft5198 Gardner Parkway, Firestone, CO 80504New ConstructionREcolorado as distributed by MLS GRID
- $565,9003 bd2 ba1.5k sqft151 Equine Road, Berthoud, CO 80513New ConstructionMLS ID #3923465, Kevin Wolf, LGI Realty - Colorado, LLC. REcolorado as distributed by MLS GRID
- $369,9002 bd2 ba1.1k sqft5354 Gardner Parkway, Firestone, CO 80504New ConstructionMLS ID #2616758, Ryan Mogan, First Summit Realty. REcolorado as distributed by MLS GRID
- $549,9504 bd3 ba2.4k sqft4141 Orangewood Drive, Johnstown, CO 80534New ConstructionREcolorado as distributed by MLS GRID
- $573,9853 bd3 ba1.9k sqft3710 Bluestem Street, Dacono, CO 80514New ConstructionREcolorado as distributed by MLS GRID
- $550,5004 bd3 ba2k sqft6118 Bream Pl, Loveland, CO 80538New Construction
 MLS ID #1066312, Rob Kittle, Kittle Real Estate. IRES as distributed by MLS GRID
 - $524,9903 bd3 ba1.9k sqft2112 Summit Place, Fort Lupton, CO 80621New ConstructionREcolorado as distributed by MLS GRID
- $496,5504 bd2 ba1.6k sqft6149 Drum Pl, Loveland, CO 80538New ConstructionIRES as distributed by MLS GRID
- $534,9903 bd3 ba2.8k sqft834 Harvard St, Johnstown, CO 80534New ConstructionIRES as distributed by MLS GRID
- $515,8603 bd3 ba1.9k sqft2125 Summit Place, Fort Lupton, CO 80621New ConstructionREcolorado as distributed by MLS GRID
- $544,9003 bd3 ba2k sqft16231 Peak Street #B, Broomfield, CO 80023New ConstructionMLS ID #4151814, Jerry Sanden, House Hunters, LLC. REcolorado as distributed by MLS GRID
