Welcome to 2132 9th Street! This charming 3-bedroom, 1.5-bath home offers plenty of space, character, and numerous recent improvements. Enjoy new laminate flooring, an updated kitchen, windows, fresh interior paint, and many additional updates throughout. The main level features a welcoming living room, separate dining room, updated kitchen, bonus room, and a spacious enclosed porch that provides additional flexible living space. Upstairs you'll find three additional bedrooms and another enclosed porch. The partially finished full basement features a recreation room, offering even more space for entertaining, hobbies, or storage. Outside, enjoy a fenced yard or at front porch, and detached 3-car garage. Move in and enjoy the improvements already completed while adding your own personal touches. Come see all this home has to offer!
New
$184,900
2132 9th St, Rockford, IL 61104
3beds
1,682sqft
Single Family Residence
Built in 1915
9,147 Square Feet Lot
$-- Zestimate®
$110/sqft
$-- HOA
What's special
Fenced yardBonus roomUpdated kitchenFront porchSeparate dining roomNew laminate flooringFresh interior paint
- 18 hours |
- 82 |
- 12 |
Zillow last checked:
Listing updated:
Listed by:
Monica Vargas 847-877-5988,
GREAT HOMES REAL ESTATE, INC.,
Monica Morales 224-856-0873,
GREAT HOMES REAL ESTATE, INC.
Source: MRED as distributed by MLS GRID,MLS#: 12733877
Facts & features
Interior
Bedrooms & bathrooms
- Bedrooms: 3
- Bathrooms: 2
- Full bathrooms: 1
- 1/2 bathrooms: 1
Rooms
- Room types: Enclosed Porch, Recreation Room, Bonus Room
Primary bedroom
- Level: Second
- Area: 110 Square Feet
- Dimensions: 11X10
Bedroom 2
- Level: Main
- Area: 96 Square Feet
- Dimensions: 12X8
Bedroom 3
- Level: Second
- Area: 99 Square Feet
- Dimensions: 11X9
Bonus room
- Level: Main
- Area: 84 Square Feet
- Dimensions: 14X6
Dining room
- Level: Main
- Area: 156 Square Feet
- Dimensions: 13X12
Enclosed porch
- Level: Second
- Area: 126 Square Feet
- Dimensions: 18X7
Enclosed porch
- Level: Main
- Area: 192 Square Feet
- Dimensions: 24X8
Kitchen
- Level: Main
- Area: 140 Square Feet
- Dimensions: 14X10
Living room
- Level: Main
- Area: 182 Square Feet
- Dimensions: 14X13
Recreation room
- Level: Basement
- Area: 182 Square Feet
- Dimensions: 14X13
Heating
- Natural Gas
Cooling
- Central Air
Appliances
- Included: Range, Refrigerator
Features
- Basement: Partially Finished,Full
Interior area
- Total structure area: 1,682
- Total interior livable area: 1,682 sqft
Property
Parking
- Total spaces: 3
- Parking features: Yes, Garage Owned, Detached, Garage
- Garage spaces: 3
Accessibility
- Accessibility features: No Disability Access
Features
- Stories: 1.5
- Patio & porch: Screened
- Fencing: Fenced
Lot
- Size: 9,147 Square Feet
Details
- Parcel number: 1136301004
- Special conditions: None
- Other equipment: Ceiling Fan(s)
Construction
Type & style
- Home type: SingleFamily
- Property subtype: Single Family Residence
Materials
- Vinyl Siding
- Roof: Asphalt
Condition
- New construction: No
- Year built: 1915
Utilities & green energy
- Sewer: Public Sewer
- Water: Public
Community & HOA
Community
- Features: Sidewalks, Street Paved
- Security: Carbon Monoxide Detector(s)
HOA
- Services included: None
Location
- Region: Rockford
Financial & listing details
- Price per square foot: $110/sqft
- Tax assessed value: $53,175
- Annual tax amount: $1,364
- Date on market: 8/15/2026
- Ownership: Fee Simple
Estimated market value
Not available
Estimated sales range
Not available
Not available
Price history
| Date | Event | Price |
|---|---|---|
| 10/19/2018 | Sold | $45,000-18.9%$27/sqft |
Source:  NorthWest Illinois Alliance of REALTORS® #201804635 Report a problem NorthWest Illinois Alliance of REALTORS® #201804635 Report a problem | ||
| 10/17/2018 | Listed for sale | $55,500$33/sqft |
Source: Gambino Realtors #201804635 Report a problem | ||
| 10/17/2018 | Pending sale | $55,500$33/sqft |
Source: Gambino Realtors #201804635 Report a problem | ||
| 9/24/2018 | Price change | $55,500-6.7%$33/sqft |
Source: Gambino Realtors #201804635 Report a problem | ||
| 7/9/2018 | Price change | $59,500-7.8%$35/sqft |
Source: Gambino Realtors #201804635 Report a problem | ||
| 6/11/2018 | Listed for sale | $64,500-12.8%$38/sqft |
Source: Gambino Realtors #201803326 Report a problem | ||
| 6/16/2009 | Sold | $74,000$44/sqft |
Source: Public Record Report a problem | ||
Public tax history
| Year | Property taxes | Tax assessment |
|---|---|---|
| 2024 | $1,111 +11.1% | $17,725 +13.4% |
| 2023 | $1,000 +9.8% | $15,629 +11.9% |
| 2022 | $911 | $13,970 +9.1% |
| 2021 | -- | $12,810 -3.9% |
| 2020 | $956 -4% | $13,324 +4.9% |
| 2019 | $996 -6.1% | $12,699 -5.2% |
| 2018 | $1,061 -3.8% | $13,394 +4.5% |
| 2017 | $1,103 | $12,819 +1.9% |
| 2016 | $1,103 -1.8% | $12,578 |
| 2015 | $1,123 -1.2% | $12,578 -6.8% |
| 2014 | $1,138 -38.9% | $13,501 -39.6% |
| 2009 | $1,861 | $22,336 +3.7% |
| 2007 | -- | $21,542 +8.8% |
| 2006 | -- | $19,792 +4.8% |
| 2005 | -- | $18,894 +5.5% |
| 2004 | -- | $17,906 +2.4% |
| 2003 | -- | $17,485 +3.3% |
| 2001 | -- | $16,920 +6% |
| 2000 | -- | $15,963 |
| 1999 | -- | $15,963 |
Find assessor info on the county website
Monthly payment
Est. payment
Payment breakdown
Explore the cost of this home by adjusting the details. Changes won't be saved.Climate risks
Neighborhood: 61104
Nearby schools
GreatSchools rating
- 3/10Riverdahl Elementary SchoolGrades: K-5Distance: 1.7 mi
- 2/10Rockford Environmental Science AcademyGrades: 6-8Distance: 2.4 mi
- 1/10Jefferson High SchoolGrades: 9-12Distance: 3.2 mi
Schools provided by the listing agent
- Elementary: Riverdahl Elementary School
- Middle: Rockford Envrnmntl Science Acad
- High: Jefferson High School
- District: 205
Source: MRED as distributed by MLS GRID. This data may not be complete. We recommend contacting the local school district to confirm school assignments for this home.
- $85,0003 bd1 ba1.3k sqft2136 9th St, Rockford, IL 61104Off Market
- $163,0003 bd3 ba1.4k sqft2126 9th St, Rockford, IL 61104Sold
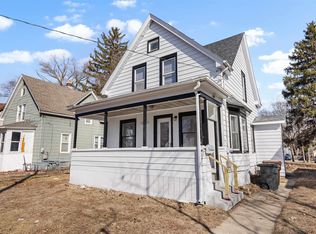
- $110,0004 bd2 ba1.3k sqft2140 9th St, Rockford, IL 61104Off Market
- $79,4004 bd2 ba1.4k sqft2122 9th St, Rockford, IL 61104Off Market
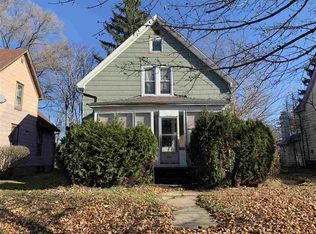
- $122,0003 bd1 ba1.5k sqft2144 9th St, Rockford, IL 61104Sold
- $66,8003 bd1 ba1.3k sqft2118 9th St, Rockford, IL 61104Off Market
- $111,7004 bd1 ba1.6k sqft2129 10th St, Rockford, IL 61104Off Market
- $90,5003 bd1 ba1.3k sqft2135 10th St, Rockford, IL 61104Off Market
A local agent can set up tours, give advice and negotiate with sellers.
A local lender can help you make sure your offer is ready when you are.
Similar homes
- $169,9003 bd2 ba1.3k sqft3320 Seward Ave, Rockford, IL 61108For Sale
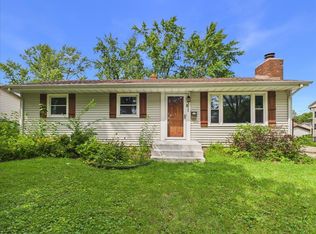 MLS ID #202605018, Toni Vander Heyden. NorthWest Illinois Alliance of REALTORS®
 - $199,9003 bd2 ba1.7k sqft216 S London Ave, Rockford, IL 61104For Sale
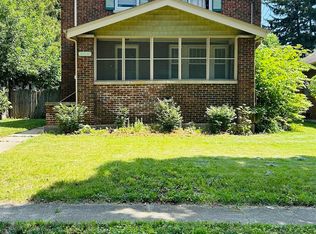 MLS ID #202604789, Felicia Esmond. NorthWest Illinois Alliance of REALTORS®
 - $175,0003 bd3 ba1.5k sqft307 Washington St, Rockford, IL 61104For Sale
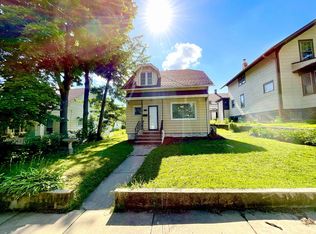 MLS ID #202603719, Tarina Frisella. NorthWest Illinois Alliance of REALTORS®
 - $154,9003 bd1 ba1.1k sqft2701 18th St, Rockford, IL 61109For Sale
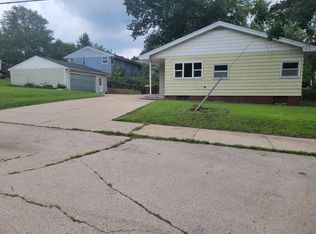 MLS ID #202605084, Michelle Killam. NorthWest Illinois Alliance of REALTORS®
 - $197,9004 bd2 ba2k sqft703 S 3rd St, Rockford, IL 61104For SaleMLS ID #202604420, Olga Kampmeier. NorthWest Illinois Alliance of REALTORS®
- $154,9003 bd2 ba1.5k sqft1414 16th Ave, Rockford, IL 61104For SaleMLS ID #202604952, Bart Becker. NorthWest Illinois Alliance of REALTORS®
- $185,0002 bd1 ba1.3k sqft928 Woodland Dr, Rockford, IL 61108For SaleMLS ID #202605042, Lori Peterson. NorthWest Illinois Alliance of REALTORS®
- $--4 bd2 ba1.3k sqft222 S Rockford Ave, Rockford, IL 61104AuctionAuction.com 2
- $190,0003 bd2 ba2k sqft1438 Jackson St, Rockford, IL 61107For SaleMLS ID #202604733, Katie Giese. NorthWest Illinois Alliance of REALTORS®
- $214,9003 bd2 ba1.4k sqft2269 Arnold Ave, Rockford, IL 61108For Sale By Owner
- $185,0002 bd1 ba1.2k sqft2108 23rd St, Rockford, IL 61108For SaleMLS ID #202604939, Allison Hawkins. NorthWest Illinois Alliance of REALTORS®
- $--3 bd1 ba1.3k sqft333 Warren Ave, Rockford, IL 61107AuctionServiceLink Auction
- $150,0003 bd1 ba1.4k sqft1122 17th St, Rockford, IL 61104For SaleMLS ID #202603755, Amber Wilson. NorthWest Illinois Alliance of REALTORS®
- $120,0004 bd2 ba1.6k sqft2226 10th St, Rockford, IL 61104For SaleMLS ID #202601596, Ken Hirano. NorthWest Illinois Alliance of REALTORS®
- $198,8003 bd2 ba1.9k sqft2076 Will James Rd, Rockford, IL 61109For SaleMLS ID #202604765, Thomas Holder. NorthWest Illinois Alliance of REALTORS®
- $212,5004 bd3 ba1.6k sqft321 Washington St, Rockford, IL 61104ActiveMLS ID #12625813, Monica Vaccarello, Executive Realty Group LLC. MRED as distributed by MLS GRID
- $225,0005 bd2 ba1.6k sqft2904 Broadway, Rockford, IL 61108For SaleMLS ID #202604981, Olga Kampmeier. NorthWest Illinois Alliance of REALTORS®
- $249,9003 bd2 ba1.1k sqft3016 Oriental Ct, Rockford, IL 61109For SaleMLS ID #202605071, Monica Moran. NorthWest Illinois Alliance of REALTORS®
- $240,0003 bd2 ba1.8k sqft1822 E State St, Rockford, IL 61104For SaleMLS ID #202604940, Olga Kampmeier. NorthWest Illinois Alliance of REALTORS®
- $242,5004 bd1 ba1.8k sqft1939 Cumberland St, Rockford, IL 61103For SaleMLS ID #202605008, Danielle Lee. NorthWest Illinois Alliance of REALTORS®
