
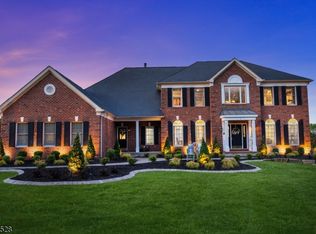
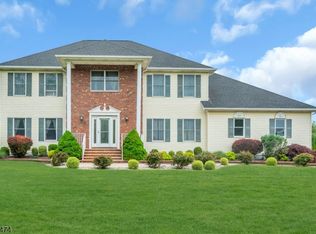
Welcome to 305 Charlton Ln., a first-time-to-market, east facing custom colonial on a quiet street in desirable Branchburg Township. Offering 4,000+ sq ft and a finished basement, this 5 bedroom, 3 full and 1 half bath, 3 car garage home is situated on a peaceful street with a level 1.1-acre lot. A dramatic 2-story foyer welcomes you with hardwood flooring & natural light. Features include recessed lighting, crown molding, Andersen windows, extensive closet space, new carpeting and 2-zone HVAC. The main level includes an open-concept kitchen with separate dining area, walk-in pantry, 42-inch cabinets, granite countertops, center island, stainless steel appliances, newer dishwasher and refrigerator. Kitchen flows into the family room featuring a stone-faced gas fireplace. Main level also includes a formal dining room with tray ceiling, living room, coveted first floor bedroom, full bath, powder and laundry rooms. Upstairs features a primary suite with tray ceiling, sitting room with gas fireplace, two walk-in closets, and bath with vaulted ceiling, skylight, dual vanity, jetted tub, and stall shower. Three additional bedrooms, a hall bath with dual vanity & makeup station, a 300+ sq ft bonus room with private staircase complete the second floor. Enhancing the home further is a partially finished basement, paver patio, natural gas, public sewer & water. Minutes to Whiton Elementary School, Routes 202, 22, 287 & 78, downtown Somerville, shopping, and restaurants.
Under contract
$1,175,000
305 Charlton Ln, Branchburg Twp., NJ 08853
5beds
4,025sqft
Est.: Get pre-qualified
Single Family Residence
Built in 2000
1.1 Acres Lot
$1,232,200 Zestimate®
$292/sqft
$-- HOA
What's special
- 19 days |
- 2,169 |
- 141 |
Zillow last checked:
Listing updated:
Listed by:
Thomas Ciccarone 908-448-8050,
Coldwell Banker Realty
Source: GSMLS,MLS#: 4026562
Facts & features
Interior
Bedrooms & bathrooms
- Bedrooms: 5
- Bathrooms: 4
- Full bathrooms: 3
- 1/2 bathrooms: 1
Primary bedroom
- Description: Fireplace, Full Bath, Sitting Room, Walk-In Closet
Bedroom 1
- Level: Second
- Area: 510
- Dimensions: 30 x 17
Bedroom 2
- Level: Second
- Area: 198
- Dimensions: 18 x 11
Bedroom 3
- Level: Second
- Area: 210
- Dimensions: 15 x 14
Bedroom 4
- Level: Second
- Area: 132
- Dimensions: 12 x 11
Primary bathroom
- Features: Stall Shower
Dining room
- Features: Formal Dining Room
- Level: First
- Area: 210
- Dimensions: 15 x 14
Family room
- Level: First
- Area: 255
- Dimensions: 17 x 15
Kitchen
- Features: Kitchen Island, Separate Dining Area
- Level: First
- Area: 238
- Dimensions: 17 x 14
Living room
- Level: First
- Area: 221
- Dimensions: 17 x 13
Basement
- Features: Rec Room
Heating
- 2 Units, Forced Air, Natural Gas
Cooling
- 2 Units
Appliances
- Included: Carbon Monoxide Detector, Dishwasher, Dryer, Microwave, Range/Oven-Gas, Refrigerator, Self Cleaning Oven, Washer, Gas Water Heater
Features
- Bedroom, Breakfast, Rec Room
- Flooring: Carpet, Tile, Wood
- Windows: Thermal Windows/Doors, Blinds, Skylight(s)
- Basement: Yes,Partially Finished,Sump Pump
- Number of fireplaces: 2
- Fireplace features: Bedroom 1, Family Room, Gas, Master Bedroom
Interior area
- Total structure area: 4,025
- Total interior livable area: 4,025 sqft
Video & virtual tour
Property
Parking
- Total spaces: 8
- Parking features: Asphalt, Driveway-Exclusive
- Garage spaces: 3
- Uncovered spaces: 8
Features
- Patio & porch: Patio
- Has spa: Yes
- Spa features: Bath
Lot
- Size: 1.1 Acres
- Dimensions: 1.1
- Features: Level
Details
- Parcel number: 2705000680000000270005
Construction
Type & style
- Home type: SingleFamily
- Architectural style: Colonial
- Property subtype: Single Family Residence
Materials
- Brick, Vinyl Siding
- Roof: Asphalt Shingle
Condition
- Year built: 2000
Utilities & green energy
- Sewer: Public Sewer
- Water: Public
- Utilities for property: Electricity Connected, Cable Available, Garbage Extra Charge
Community & HOA
Community
- Security: Carbon Monoxide Detector
Location
- Region: Neshanic Station
Financial & listing details
- Price per square foot: $292/sqft
- Tax assessed value: $958,900
- Annual tax amount: $15,423
- Date on market: 5/16/2026
- Ownership type: Fee Simple
- Electric utility on property: Yes
Estimated market value
$1,232,200
$1.17M - $1.29M
$5,722/mo
Price history
| Date | Event | Price |
|---|---|---|
| 5/29/2026 | Pending sale | $1,175,000$292/sqft |
Source:  GSMLS #4026562 Report a problem GSMLS #4026562 Report a problem | ||
| 5/16/2026 | Listed for sale | $1,175,000+143%$292/sqft |
Source: GSMLS #4026562 Report a problem | ||
| 6/15/2000 | Sold | $483,500$120/sqft |
Source: Public Record Report a problem | ||
Public tax history
| Year | Property taxes | Tax assessment |
|---|---|---|
| 2025 | $16,281 +10% | $902,500 +10% |
| 2024 | $14,796 +2.5% | $820,200 +6.3% |
| 2023 | $14,439 +0.8% | $771,700 +5% |
| 2022 | $14,327 | $735,000 +8.5% |
| 2021 | -- | $677,700 +3.4% |
| 2020 | $14,042 +1% | $655,300 +0.6% |
| 2019 | $13,900 | $651,600 +1.3% |
| 2018 | $13,900 0% | $643,200 +0.7% |
| 2017 | $13,905 +1% | $639,000 +1.4% |
| 2016 | $13,772 +0.8% | $629,900 0% |
| 2015 | $13,668 -0.8% | $630,000 -0.4% |
| 2014 | $13,779 +0.3% | $632,800 -1.1% |
| 2013 | $13,736 -0.2% | $640,000 -0.8% |
| 2012 | $13,763 -2.4% | $644,900 -1.6% |
| 2011 | $14,100 -2.7% | $655,400 -4.8% |
| 2010 | $14,488 +4.1% | $688,800 -7% |
| 2009 | $13,924 | $740,700 -0.8% |
| 2008 | -- | $746,600 +1.9% |
| 2007 | -- | $732,500 +3.3% |
| 2006 | -- | $709,000 +8.7% |
| 2005 | -- | $652,000 +20.7% |
| 2004 | $11,454 | $540,300 |
| 2003 | -- | $540,300 +1.7% |
| 2002 | -- | $531,300 +9.5% |
| 2001 | -- | $485,200 |
Find assessor info on the county website
Monthly payment
Est. payment$--/mo
Payment breakdown
Explore the cost of this home by adjusting the details. Changes won't be saved.
All calculations are estimates and provided by Zillow, Inc. for informational purposes only. Actual amounts may vary.
HOA fees may include property taxes on listings classified as Co-Ops. Contact the listing agent and/or owner for fee details.
Mortgage interest rates are dependent on a number of factors, including credit score, down payment, and repayment length. Interest rate data provided by Zillow Group Marketplace, Inc. as of 1/1/1970 from various mortgage lenders with which we have lead or other similar arrangements; the Estimated Payment is an average of those rates.
See how much you could borrow to make a competitive offer.
Climate risks
Neighborhood: 08853
Nearby schools
GreatSchools rating
- 8/10Whiton Elementary SchoolGrades: PK-3Distance: 0.4 mi
- 7/10Central Middle SchoolGrades: 6-8Distance: 1.8 mi
- 7/10Stony Brook Elementary SchoolGrades: 4-5Distance: 2.2 mi
Schools provided by the listing agent
- Elementary: Whiton
- Middle: Central
- High: Somerville
Source: GSMLS. This data may not be complete. We recommend contacting the local school district to confirm school assignments for this home.
A local agent can set up tours, give advice and negotiate with sellers.


- New Jersey
- Somerset County
- Branchburg Township
- 08853
- 305 Charlton Ln
Nearby cities
Nearby zip codes
Other Branchburg Township Topics
- Apartments for Rent in 08853
- Houses for Sale in 08853
- Houses for Rent in 08853
- 08853 Real Estate
- Branchburg Township Condos
- Houses for Sale in Branchburg Township
- Newest Listings in Branchburg Township
- Branchburg Township Home Values
- Branchburg Township Real Estate Agents
- Branchburg Township Refinance
- Branchburg Township Mortgage Rates
