Situated on a spacious corner lot in the Arbors at Wedgefield Plantation, 194 Robert Conway Court offers three bedrooms, two baths, and a welcoming setting for everyday living. The generous yard provides room for gardening, outdoor entertaining, or simply relaxing and enjoying the outdoors. Historic downtown Georgetown is just minutes away, with waterfront dining, local shops, and plenty of Lowcountry charm. Nearby Pawleys Island offers beautiful beaches, while Charleston and Myrtle Beach provide additional options for day trips.
For sale
$274,900
194 Robert Conway Ct., Georgetown, SC 29440
3beds
1,308sqft
Single Family Residence
Built in 2002
0.29 Acres Lot
$267,800 Zestimate®
$210/sqft
$-- HOA
What's special
Spacious corner lotThree bedroomsTwo bathsOutdoor entertainingGenerous yardRoom for gardening
- 3 days
- 480
- 39
Likely to sell faster than
Zillow last checked:
Listing updated:
Listed by:
TOBY T Avant 843-833-9566,
Peace Sotheby's Intl Realty PI
Source: CCAR,MLS#: 2625581 Originating MLS: Coastal Carolinas Association of Realtors
Facts & features
Interior
Bedrooms & bathrooms
- Bedrooms: 3
- Bathrooms: 2
- Full bathrooms: 2
Rooms
- Room types: Bathroom, Utility Room
Primary bedroom
- Features: Ceiling Fan(s), Main Level Primary, Walk-In Closet(s)
- Level: First
Primary bathroom
- Features: Tub Shower
Family room
- Features: Fireplace
Kitchen
- Features: Dishwasher, Solid Surface Counters
Other
- Features: Bedroom on Main Level, Utility Room
Heating
- Central, Electric
Cooling
- Central Air
Appliances
- Included: Dishwasher, Disposal, Microwave, Refrigerator
- Laundry: Washer Hookup
Features
- Ceiling Fan(s), Main Level Primary, Tub Shower, Walk-In Closet(s), Bedroom on Main Level, Solid Surface Counters
- Flooring: Luxury Vinyl, Luxury VinylPlank, Tile
- Doors: Insulated Doors, Storm Door(s)
Interior area
- Total structure area: 1,788
- Total interior livable area: 1,308 sqft
Property
Parking
- Total spaces: 4
- Parking features: Attached, Garage, Two Car Garage
- Attached garage spaces: 2
Features
- Levels: One
- Stories: 1
- Exterior features: Storage
Lot
- Size: 0.29 Acres
- Features: Irregular Lot, Outside City Limits
Details
- Additional parcels included: ,
- Parcel number: 0201720380611
- Zoning: RES
- Special conditions: None
Construction
Type & style
- Home type: SingleFamily
- Property subtype: Single Family Residence
Materials
- Vinyl Siding
- Foundation: Slab
Condition
- Resale
- Year built: 2002
Utilities & green energy
- Water: Public
- Utilities for property: Electricity Available, Water Available
Green energy
- Energy efficient items: Doors, Windows
Community & HOA
Community
- Features: Golf Carts OK, Long Term Rental Allowed, Short Term Rental Allowed
- Subdivision: The Arbors at Wedgefield Plantation
HOA
- Has HOA: No
- Amenities included: Owner Allowed Golf Cart, Owner Allowed Motorcycle, Pet Restrictions, Tenant Allowed Golf Cart, Tenant Allowed Motorcycle
Location
- Region: Georgetown
Financial & listing details
- Price per square foot: $210/sqft
- Tax assessed value: $293,400
- Annual tax amount: $1,430
- Date on market: 10/19/2026
- Listing terms: Cash,Conventional,FHA
- Electric utility on property: Yes
Estimated market value
$267,800
$254,000 - $281,000
$1,850/mo
Price history
| Date | Event | Price |
|---|---|---|
| 10/19/2026 | Listed for sale | $274,900+18%$210/sqft |
Source:  CCAR #2625581 Report a problem | ||
| 1/26/2023 | Sold | $233,000-0.9%$178/sqft |
Source: CCAR #2225891 Report a problem | ||
| 12/1/2022 | Pending sale | $235,000+34.3%$180/sqft |
Source: CCAR #2225891 Report a problem | ||
| 12/9/2011 | Listing removed | $175,000$134/sqft |
Source: CENTURY 21 Grimes & Associates #196803 Report a problem | ||
| 12/8/2011 | Listed for sale | $175,000+5.4%$134/sqft |
Source: CENTURY 21 Grimes & Associates #196803 Report a problem | ||
| 3/3/2006 | Sold | $166,000+30.2%$127/sqft |
Source: Public Record Report a problem | ||
| 5/5/2003 | Sold | $127,500$97/sqft |
Source: Public Record Report a problem | ||
Public tax history
| Year | Property taxes | Tax assessment |
|---|---|---|
| 2025 | $1,430 +5.8% | $10,014 +15% |
| 2024 | $1,352 +36% | $8,710 +38.7% |
| 2023 | $994 +19.3% | $6,280 |
| 2022 | $833 -11.9% | $6,280 |
| 2021 | $946 +17.1% | $6,280 |
| 2020 | $808 | $6,280 +11% |
| 2019 | -- | $5,656 -90% |
| 2018 | $819 +2% | $56,560 +900% |
| 2017 | $804 +4.1% | $5,656 |
| 2016 | $772 | $5,656 |
| 2015 | $772 | -- |
| 2014 | $772 -9.7% | $171,800 |
| 2012 | $855 | $171,800 |
| 2011 | -- | $171,800 |
| 2010 | -- | $171,800 +6.5% |
| 2009 | -- | $161,300 |
| 2008 | -- | $161,300 |
| 2007 | -- | $161,300 +33.5% |
| 2005 | -- | $120,801 +1.3% |
| 2003 | -- | $119,301 |
| 2002 | -- | $119,301 +695.3% |
| 2001 | -- | $15,000 |
Find assessor info on the county website
Monthly payment
Est. payment
Payment breakdown
Explore the cost of this home by adjusting the details. Changes won't be saved.Climate risks
Neighborhood: 29440
Nearby schools
Schools provided by the listing agent
- Elementary: Kensington Elementary School
- Middle: Georgetown Middle School
- High: Georgetown High School
Source: CCAR. This data may not be complete. We recommend contacting the local school district to confirm school assignments for this home.


Similar homes
- $269,9003 bd2 ba1.1k sqft146 Robert Conway Ct., Georgetown, SC 29440For Sale

 MLS ID #2617003, Meredith Hall, Peace Sotheby's Intl Realty PI. CCAR
- $--3 bd2 ba1.5k sqft604 Winnow Way, Georgetown, SC 29440Auction
 Auction.com 1
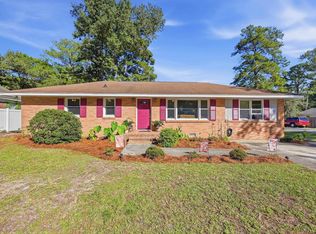
- $269,9004 bd2 ba1.4k sqft2501 Withers St., Georgetown, SC 29440For Sale
 MLS ID #2624107, The Coast & Country Team, RE/MAX Executive. CCAR
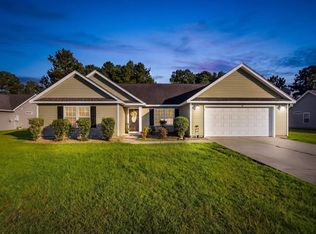
- $280,0003 bd2 ba1.2k sqft163 Timber Run Dr., Georgetown, SC 29440For Sale
 MLS ID #2620283, Evelyn A Sherman, Century 21 McAlpine Associates. CCAR
- $330,0004 bd2 ba1.7k sqft2048 Seitter St., Georgetown, SC 29440For SaleMLS ID #2619548, The Debbie Hammond Team, The Litchfield Company Real Estate. CCAR
- $265,0003 bd2 ba1.4k sqft61 Oak Landing Trail, Georgetown, SC 29440For SaleMLS ID #2614581, Nancy A Johnson, Realty ONE Group DocksideSouth. CCAR
- $280,0003 bd2 ba1.4k sqftPawleys Pointe - Pawleys Islan, Pawleys Island, SC 29585For SaleMLS ID #2611509, The Mills Group Team, Century 21 Barefoot Realty. CCAR
- $270,0003 bd2 ba1.8k sqftPawleys Pointe - Pawleys Islan, Pawleys Island, SC 29585For SaleMLS ID #2620002, The Mills Group Team, Century 21 Barefoot Realty. CCAR
- $375,0003 bd2 ba1.6k sqft2804 Grassland Ln., Georgetown, SC 29440For SaleMLS ID #2607928, Blake Sloan, Sloan Realty Group. CCAR
- $279,9002 bd2 ba1.2k sqft9650 Bradford Ln., Murrells Inlet, SC 29576For SaleMLS ID #2623478, McAlpine Team, REMAX Results. CCAR
- $389,5003 bd2 ba1.5k sqft519 Grain Field Dr., Georgetown, SC 29440For SaleMLS ID #2618447, Neil M Giesler, Keller Williams Pawleys Island. CCAR
- $279,9002 bd2 ba950 sqft227 Pinehurst Ln. #6B, Pawleys Island, SC 29585For SaleMLS ID #2619150, Lee J Ciarcia, James W Smith Real Estate Co. CCAR
- $269,0002 bd2 ba1.3k sqft1223 Formby Court, Myrtle Beach, SC 29588For Sale
 MLS ID #100608109, Roxanne L. Craft, Realty ONE Group Dockside North. Hive MLS
- $274,9002 bd2 ba1.2k sqft144 Puffin Dr. #3C, Pawleys Island, SC 29585For SaleMLS ID #2625167, Greg Harrelson Sales Team, Century 21 The Harrelson Group. CCAR
- $337,9953 bd2 ba1.5k sqft245 Yauhannah Lake Dr., Georgetown, SC 29440For SaleMLS ID #2621936, Josh D Carmichael, RE/MAX Executive. CCAR
- $295,0002 bd2 ba1k sqft12, Pawleys Island, SC 29585For SaleMLS ID #2619601, Lewis Living Team, INNOVATE Real Estate. CCAR
- $275,0002 bd2 ba950 sqft227 Pinehurst Ln. #6i, Pawleys Island, SC 29585For SaleMLS ID #2608841, Shawn M Robey, Realty ONE Group Dockside. CCAR
- $249,9002 bd2 ba950 sqft23 Pinehurst Ln. #1J, Pawleys Island, SC 29585For SaleMLS ID #2623129, Jack W Poznanski, Coastal Tides Realty. CCAR
- $210,0003 bd2 ba1.3k sqft4376 Crepe Myrtle Ct. #D, Murrells Inlet, SC 29576For SaleMLS ID #2625573, Joey J Sewell, Keller Williams Innovate South. CCAR
- $398,0002 bd2 ba1k sqft449 Sherman Dr., Pawleys Island, SC 29585For SaleMLS ID #2625078, Steven T Koleno, Beycome Brokerage Realty LLC. CCAR
