This very rare waterfront luxury 4BR/3BA home in clean, friendly Manchac Harbor is complete with a shimmering pool and an outdoor kitchen. The optimal view of the lake, bulkhead and the cypress swing are an added bonus on this estate sized lot. Your new address is perfect for hosting gorgeous gatherings or quietly reflecting on life. You'll enjoy living on the quiet Cul-de-sac, as well as the views and ambiance that the outdoor lighting provides around the pergola, pool, patio and the perimeter of the home. The home has been maintained with new lush landscaping and drainage, digital Wi-Fi locks, fresh paint, updated kitchen appliances, patio/pool deck surface. Per previous listing, pool pump installed in 2021. The triple split plan offers lots of space to be together balanced with lots of privacy. The walls of windows provide a light & airy feeling that blends the indoor-outdoor lifestyle seamlessly. The living & dining areas make an immediate impression with fabulous flooring, a beautiful fireplace, built ins, nice architecture with views! The modern kitchen has granite countertops, a gas stove, stainless steel appliances, lots of cabinetry, a sitting area and a breakfast area with views! The spacious primary suite has an adjacent spa inspired bathroom with a soaker tub, separate shower, separate vanities and a separate toilet room. There's also a large closet with built ins to keep the wardrobe organized. The other bedrooms also have large closets and are thoughtfully planned. The two-car garage has a storage area that can serve as a flex space for your best use! The driveway with brick ribbons affords ample space for guests. Manchac Harbor residents enjoy an iconic entrance, beautiful bird watching, natural beauty, pristine landscaping, sidewalks, award-winning Ascension Parish schools and easy access to shopping, recreation, the I-10, Baton Rouge & New Orleans airports, and major highways. Feel right at home here today!
For sale
$535,000
43097 Lighthouse Ln, Prairieville, LA 70769
4beds
2,476sqft
Single Family Residence, Residential
Built in 2002
0.42 Acres Lot
$-- Zestimate®
$216/sqft
$33/mo HOA
What's special
Shimmering poolLush landscapingIconic entrancePristine landscapingEstate sized lotDigital wi-fi locksQuiet cul-de-sac
- 17 days
- 1,076
- 131
Likely to sell faster than
Zillow last checked:
Listing updated:
Listed by:
Sharla Sossamon,
Keller Williams Realty Red Stick Partners 225-768-1800
Source: ROAM MLS,MLS#: 2026015532
Facts & features
Interior
Bedrooms & bathrooms
- Bedrooms: 4
- Bathrooms: 3
- Full bathrooms: 3
Rooms
- Room types: Bedroom, Primary Bedroom, Dining Room, Family Room, Kitchen
Primary bedroom
- Features: En Suite Bath, Ceiling Fan(s), Walk-In Closet(s), Split
- Level: First
- Area: 272
- Dimensions: 16 x 17
Bedroom 1
- Level: First
- Area: 131.89
- Width: 10.9
Bedroom 2
- Level: First
- Area: 121.9
- Width: 10.6
Bedroom 3
- Level: First
- Area: 140.4
- Dimensions: 12 x 11.7
Primary bathroom
- Features: Double Vanity, Walk-In Closet(s), Separate Shower
Dining room
- Level: First
- Area: 139.08
Family room
- Level: First
- Area: 342
- Dimensions: 18 x 19
Kitchen
- Features: Granite Counters
- Level: First
- Area: 315
- Dimensions: 21 x 15
Heating
- Central
Cooling
- Central Air, Ceiling Fan(s)
Appliances
- Included: Ice Maker, Gas Cooktop, Dishwasher, Disposal
- Laundry: Electric Dryer Hookup, Washer Hookup, Inside, Laundry Room
Features
- Built-in Features, Ceiling 9'+, Tray Ceiling(s), Ceiling Varied Heights, Crown Molding, Central Vacuum
- Flooring: Ceramic Tile, Wood
- Windows: Window Treatments
- Attic: Attic Access
- Has fireplace: Yes
- Fireplace features: Outside
Interior area
- Total structure area: 3,433
- Total interior livable area: 2,476 sqft
Video & virtual tour
Property
Parking
- Total spaces: 4
- Parking features: 4+ Cars Park, Garage, Driveway
- Has garage: Yes
Features
- Stories: 1
- Patio & porch: Deck
- Exterior features: Outdoor Grill, Outdoor Speakers, Outdoor Kitchen, Lighting
- Has private pool: Yes
- Pool features: Gunite
- Has spa: Yes
- Spa features: Bath
- Fencing: Partial,Wrought Iron
- On waterfront: Yes
- Waterfront features: Waterfront, Lake Front
Lot
- Size: 0.42 Acres
- Dimensions: 58 x 80 x 165 x 105 x 94
- Features: Cul-De-Sac, Landscaped
Details
- Parcel number: 20012898
- Special conditions: Standard
Construction
Type & style
- Home type: SingleFamily
- Architectural style: New Orleans
- Property subtype: Single Family Residence, Residential
Materials
- Brick Siding, Stucco Siding, Other
- Foundation: Slab
- Roof: Shingle
Condition
- New construction: No
- Year built: 2002
Utilities & green energy
- Gas: Entex
- Sewer: Comm. Sewer
- Water: Public
- Utilities for property: Cable Connected
Community & HOA
Community
- Subdivision: Manchac Harbor
HOA
- Has HOA: Yes
- HOA fee: $400 annually
Location
- Region: Prairieville
Financial & listing details
- Price per square foot: $216/sqft
- Tax assessed value: $436,600
- Annual tax amount: $5,210
- Price range: $535K - $535K
- Date on market: 8/22/2026
- Listing terms: Cash,Conventional,FHA,Private Financing Available,VA Loan
Estimated market value
Not available
Estimated sales range
Not available
Not available
Price history
| Date | Event | Price |
|---|---|---|
| 9/5/2026 | Listed for sale | $535,000$216/sqft |
Source:  ROAM MLS #2026015532 Report a problem ROAM MLS #2026015532 Report a problem | ||
| 8/27/2026 | Pending sale | $535,000$216/sqft |
Source: ROAM MLS #2026015532 Report a problem | ||
| 8/22/2026 | Listed for sale | $535,000+9.4%$216/sqft |
Source: ROAM MLS #2026015532 Report a problem | ||
| 5/15/2023 | Sold | -- |
Source: ROAM MLS #2023004358 Report a problem | ||
| 4/24/2023 | Pending sale | $489,000$197/sqft |
Source: ROAM MLS #2023004358 Report a problem | ||
| 4/11/2023 | Listed for sale | $489,000$197/sqft |
Source: ROAM MLS #2023004358 Report a problem | ||
| 3/24/2023 | Pending sale | $489,000$197/sqft |
Source: ROAM MLS #2023004358 Report a problem | ||
| 3/21/2023 | Listed for sale | $489,000$197/sqft |
Source: ROAM MLS #2023004358 Report a problem | ||
| 1/26/2017 | Sold | -- |
Source: ROAM MLS #2016017234 Report a problem | ||
| 3/6/2003 | Sold | -- |
Source: Agent Provided Report a problem | ||
Public tax history
| Year | Property taxes | Tax assessment |
|---|---|---|
| 2025 | $5,210 -1.5% | $43,660 |
| 2024 | $5,290 -0.8% | $43,660 +0.1% |
| 2023 | $5,330 +50.2% | $43,630 +50.2% |
| 2022 | $3,549 +0% | $29,050 |
| 2021 | $3,548 +31.8% | $29,050 |
| 2020 | $2,692 -26.3% | $29,050 |
| 2019 | $3,651 +1% | $29,050 |
| 2018 | $3,617 +34.8% | $29,050 +23.4% |
| 2017 | $2,683 0% | $23,550 |
| 2015 | $2,683 -27.5% | $23,550 -19.8% |
| 2014 | $3,703 | $29,350 |
| 2013 | $3,703 -1.5% | $29,350 -2.3% |
| 2012 | $3,760 -0.2% | $30,050 |
| 2011 | $3,766 +8.7% | $30,050 |
| 2010 | $3,466 | $30,050 |
| 2009 | $3,466 | $30,050 |
| 2008 | $3,466 +26% | $30,050 +23.5% |
| 2007 | $2,751 +4.6% | $24,340 |
| 2006 | $2,630 +1% | $24,340 +1.1% |
| 2005 | $2,604 +12.6% | $24,080 |
| 2004 | $2,313 +67% | $24,080 +9.8% |
| 2003 | $1,385 | $21,930 |
Find assessor info on the county website
Monthly payment
Est. payment
Payment breakdown
Explore the cost of this home by adjusting the details. Changes won't be saved.Climate risks
Neighborhood: 70769
Nearby schools
Schools provided by the listing agent
- District: Ascension Parish
Source: ROAM MLS. This data may not be complete. We recommend contacting the local school district to confirm school assignments for this home.
- $440,100-- bd-- ba2.2k sqft43107 Lighthouse Ln, Prairieville, LA 70769Off Market
- $459,9003 bd3 ba2.1k sqft43091 Lighthouse Ln, Prairieville, LA 70769Off Market

- $453,400-- bd-- ba2.3k sqft43115 Lighthouse Ln, Prairieville, LA 70769Off Market
- $477,2004 bd3 ba2.5k sqft43087 Lighthouse Ln, Prairieville, LA 70769Off Market
Similar homes
- $539,9005 bd3 ba2.6k sqft18379 Hidden Ridge Ct, Prairieville, LA 70769For Sale
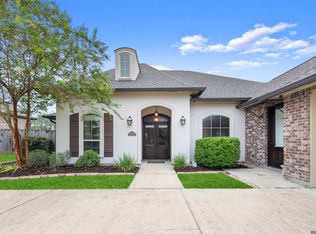
 MLS ID #2026015764, Stacy Branyan, Blackstone Partners LLC. ROAM MLS
 - $489,0004 bd3 ba2.3k sqft37503 Provence Pointe Ave, Prairieville, LA 70769For Sale
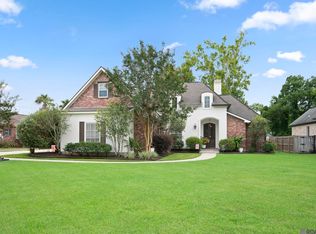 MLS ID #2026012773, Amy Duplessis, eXp Realty. ROAM MLS
 - $449,0004 bd3 ba2.8k sqft16427 Wesley Evans Rd, Prairieville, LA 70769For Sale
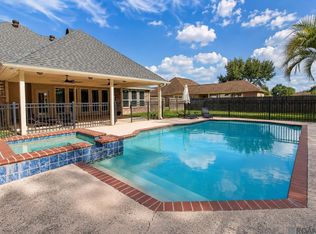 MLS ID #2026014887, Larry Miller, Keller Williams Realty Red Stick Partners. ROAM MLS
 - $500,0003 bd3 ba2.1k sqft17336 Rabbit Rush Ave, Prairieville, LA 70769For Sale
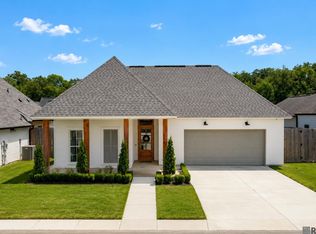 MLS ID #2026015727, Brent Thompson, Craft Realty. ROAM MLS
 - $499,8004 bd3 ba2.2k sqft17449 Bull Rush Ave, Prairieville, LA 70769For SaleMLS ID #2026012578, Ty Harvison, Trusty Investment Properties, LLC. ROAM MLS
- $434,5004 bd3 ba2.4k sqft16009 Acadia Dr, Prairieville, LA 70769For SaleMLS ID #2026006027, Carol Shadoin, Pivot Realty. ROAM MLS
- $574,9994 bd3 ba2.3k sqft38182 Emery Ln, Prairieville, LA 70769For SaleMLS ID #2026009471, Lauri Rome, Keller Williams Realty-First Choice. ROAM MLS
- $555,0004 bd4 ba2.9k sqft36516 Oak Park Ave, Prairieville, LA 70769For SaleMLS ID #2026009261, Laurie Jones, Compass - Perkins. ROAM MLS
- $599,0005 bd4 ba3.2k sqft36487 Rue Lamonte Ct, Prairieville, LA 70769For SaleMLS ID #2026011547, Leigh Moss, Highland Road Realty. ROAM MLS
- $660,0004 bd3 ba3.1k sqft36194 Bluff Oaks Ave, Prairieville, LA 70769For SaleMLS ID #2026009673, Scott Gaspard, Gaspard & Co Real Estate LLC. ROAM MLS
- $550,0004 bd4 ba2.7k sqft6258 Tezcuco Ct, Gonzales, LA 70737For SaleMLS ID #2026016282, Pat Anderson, Magnolia Roots Realty LLC. ROAM MLS
- $414,9005 bd4 ba2.9k sqft18249 Manchac Place Dr, Prairieville, LA 70769For SaleMLS ID #2026007296, Jeremy Henderson, Keller Williams Realty-First Choice. ROAM MLS
- $315,0004 bd3 ba2k sqft16497 Jefferson Oaks Dr, Prairieville, LA 70769For SaleMLS ID #2026007909, Rae Broussard, Keller Williams Realty-First Choice. ROAM MLS
- $524,9004 bd3 ba2.7k sqft8523 Landau Dr, Baton Rouge, LA 70817For SaleMLS ID #2026014308, Leigh Moss, Highland Road Realty. ROAM MLS
- $624,9004 bd3 ba2.5k sqft38233 Meadow Rue Dr, Prairieville, LA 70769For SaleMLS ID #2026003186, Jeff Furniss, Coldwell Banker ONE. ROAM MLS
- $349,0003 bd2 ba1.8k sqft39331 Meadowbrook Ave, Prairieville, LA 70769For SaleMLS ID #2026012730, Brandon Guedry, Property First Realty Group. ROAM MLS
- $725,0004 bd3 ba2.2k sqft36506 C Braud Rd, Prairieville, LA 70769For SaleMLS ID #2026008572, Chantell Wright, Wright Real Estate Professionals, LLC. ROAM MLS
- $750,0004 bd5 ba3.5k sqft16476 Spanish Oaks Blvd, Prairieville, LA 70769For SaleMLS ID #2026014678, Alexa Ritchie, RE/MAX Real Estate Group. ROAM MLS
- $546,9954 bd4 ba2.9k sqft13579 Bluff Point Dr, Geismar, LA 70734For SaleMLS ID #2026010215, Stephen Elliott, David Landry Real Estate, LLC. ROAM MLS
- $505,0004 bd3 ba2.4k sqft515 Pastureview Dr, Baton Rouge, LA 70810For SaleMLS ID #2026015221, Mark Ammons, RE/MAX Properties. ROAM MLS
