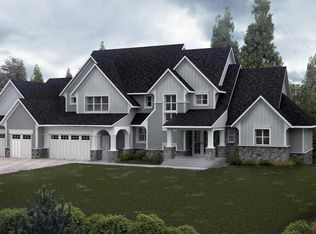
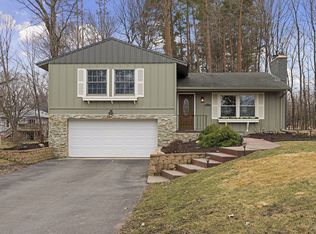
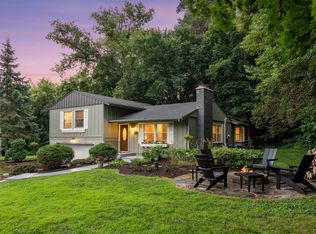
MUCH ADMIRED—and now available for the first time in over 50 years! This beautifully maintained gem in the Howards Point area offers resort-style living in the highly sought-after Minnetonka School District. Set on spacious lot with a lushly landscaped setting, the home features an inviting in-ground pool, expansive patio, colorful gardens and multiple spaces for outdoor entertaining. Inside, sparkling hardwood floors and an open, light-filled layout create a warm welcome. The updated kitchen (by Boyer construction) offers abundant cabinetry, stainless appliances, a large center island and informal dining, all opening to a sunny 3-season porch. Three bedrooms and updated baths are conveniently located on the main level, including a primary bath with a spacious walk-in shower. The walkout lower level features a large family room with fireplace and direct access to the pool, plus a den that could serve as a 4th bedroom, has a hobby/craft room too. The oversized 24x40 three-car garage provides excellent storage or workshop space, with additional parking behind - ideal for a boat. Convenient being that Howards Point Marina is nearby with boat launch and slips. A backyard shed offers added space for lawn and garden equipment. The home has been Pre-inspected for your review and is available on MLS under supplements. Have your agent provide you a copy prior to submitting an offer. See it soon—you will want to pursue it before someone else does!
Pending
Price cut: $50K (8/12)
$845,000
5565 Howards Point Rd, Shorewood, MN 55331
3beds
3,090sqft
Single Family
Built in 1954
0.87 Acres Lot
$848,600 Zestimate®
$273/sqft
$-- HOA
What's special
- 38 days
- 1,488
- 54
Zillow last checked:
Listing updated:
Listed by:
Joel Hentges 612-237-3271,
RE/MAX Advantage Plus
Source: NorthstarMLS as distributed by MLS GRID,MLS#: 7109766

Facts & features
Interior
Bedrooms & bathrooms
- Bedrooms: 3
- Bathrooms: 3
- Full bathrooms: 1
- 3/4 bathrooms: 1
- 1/2 bathrooms: 1
Bedroom
- Level: Main
- Area: 208.8 Square Feet
- Dimensions: 18x11.6
Bedroom 2
- Level: Main
- Area: 118 Square Feet
- Dimensions: 11.8x10
Bedroom 3
- Level: Main
- Area: 110 Square Feet
- Dimensions: 11x10
Family room
- Level: Lower
- Area: 547.5 Square Feet
- Dimensions: 25x21.9
Game room
- Level: Lower
- Area: 311.46 Square Feet
- Dimensions: 17.9x17.4
Other
- Level: Lower
- Area: 122.2 Square Feet
- Dimensions: 13x9.4
Kitchen
- Level: Main
- Area: 300 Square Feet
- Dimensions: 25x12
Living room
- Level: Main
- Area: 247 Square Feet
- Dimensions: 19x13
Office
- Level: Lower
- Area: 156 Square Feet
- Dimensions: 13x12
Other
- Level: Main
- Area: 135.72 Square Feet
- Dimensions: 11.7x11.6
Heating
- Forced Air
Cooling
- Central Air
Appliances
- Included: Dishwasher, Microwave, Refrigerator, Washer, Water Softener Owned
- Laundry: Lower Level, Laundry Room
Features
- Basement: Finished,Full,Walk-Out Access
- Number of fireplaces: 3
- Fireplace features: Family Room, Living Room, Primary Bedroom
Interior area
- Total structure area: 3,200
- Total interior livable area: 3,090 sqft
- Finished area above ground: 1,490
- Finished area below ground: 1,600
Video & virtual tour
Property
Parking
- Total spaces: 3
- Parking features: Detached Garage
- Garage spaces: 3
- Details: Garage Dimensions (24 x 40)
Accessibility
- Accessibility features: None
Features
- Levels: One
- Stories: 1
- Patio & porch: Glass Enclosed, Patio, Porch
- Has private pool: Yes
- Pool features: In Ground, Heated, Outdoor Pool
- Fencing: Partial
Lot
- Size: 0.87 Acres
- Dimensions: 171 x 213 x 170 x 234
- Features: Tree Coverage - Medium
Details
- Additional structures: Storage Shed
- Foundation area: 1490
- Parcel number: 3111723110011
- Zoning description: Residential-Single Family
Construction
Type & style
- Home type: SingleFamily
- Property subtype: Single Family
Materials
- Roof: Asphalt
Condition
- New construction: No
- Year built: 1954
Utilities & green energy
- Electric: Circuit Breakers, Power Company: Xcel Energy
- Gas: Natural Gas
- Sewer: City Sewer/Connected
- Water: City Water/Connected
Community & HOA
HOA
- Has HOA: No
Location
- Region: Shorewood
Financial & listing details
- Price per square foot: $273/sqft
- Tax assessed value: $675,400
- Annual tax amount: $8,470
- Date on market: 8/2/2026
- Cumulative days on market: 36 days
Estimated market value
$848,600
$806,000 - $891,000
$4,774/mo
Price history
| Date | Event | Price |
|---|---|---|
| 8/23/2026 | Pending sale | $845,000$273/sqft |
Source: | ||
| 8/12/2026 | Price change | $845,000-5.6%$273/sqft |
Source: | ||
| 8/4/2026 | Listed for sale | $895,000$290/sqft |
Source: | ||
Public tax history
| Year | Property taxes | Tax assessment |
|---|---|---|
| 2025 | $7,925 -1.4% | $675,400 +3.9% |
| 2024 | $8,038 +17.4% | $650,200 -5% |
| 2023 | $6,845 +23.6% | $684,200 +16.6% |
| 2022 | $5,538 +3.8% | $587,000 +34.9% |
| 2021 | $5,333 -3% | $435,000 +4.8% |
| 2020 | $5,498 +3.1% | $415,000 +1.7% |
| 2019 | $5,333 -3% | $408,000 -7.1% |
| 2018 | $5,498 +0% | $439,000 +15.8% |
| 2017 | $5,496 +6.3% | $379,000 -4.5% |
| 2016 | $5,172 -6.5% | $397,000 +18.5% |
| 2015 | $5,533 +19.9% | $335,000 +10.9% |
| 2014 | $4,615 +6.8% | $302,000 -3.2% |
| 2013 | $4,321 -0.1% | $312,000 -4.6% |
| 2012 | $4,326 -1.1% | $327,000 -4.9% |
| 2011 | $4,372 -0.7% | $344,000 -9% |
| 2010 | $4,403 +0.1% | $378,000 -3.1% |
| 2009 | $4,399 +7% | $390,000 +12.4% |
| 2006 | $4,113 +10.4% | $347,000 +15% |
| 2005 | $3,726 +9.9% | $301,800 +15% |
| 2004 | $3,390 +5.5% | $262,500 +12% |
| 2002 | $3,214 -39.8% | $234,400 |
| 2001 | $5,338 | -- |
Find assessor info on the county website
Monthly payment
Est. payment