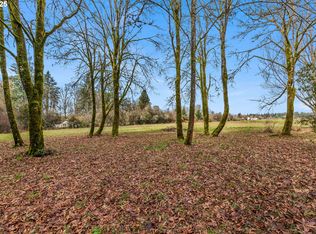
Choose one of two stunning proposed home plans or create your own masterpiece on a prime level ~2.50 acre parcel. Imagination Designs presents a modern Scandinavian farmhouse-style single-level home, while Mascord Design Associates entices with a functional and livable single story residence. Westlake Development Group, one of the nation’s premier homebuilders, offers the opportunity to create your forever home using either of these plans or one uniquely tailored to your vision. The thoughtfully designed Mascord layout includes 4 bedrooms, 4.5 bathrooms, and a versatile flex room, providing space to gather or unwind in privacy. Vaulted ceilings and expansive windows fill the great room with natural light and create seamless indoor-outdoor flow, while the adjoining dining area connects to a chef’s kitchen with a large island, walk-in pantry and an additional refrigerator, ideal for daily living. A covered porch spanning approximately 9' x 30' invites peaceful mornings and relaxed evenings, while the outdoor living area with fireplace and outdoor kitchen is perfect for year-round entertaining. The expansive acreage allows room for a shop, barn, sports court, detached garages, or equestrian amenities. Tucked in a quiet neighborhood near schools, vineyards, Street of Dreams homes, freeway access, and just 10 minutes from Hebb Park and the Willamette River, this property offers rural tranquility with everyday convenience. Property zoning allows for one single family residence. Buyer to verify.
Active
$2,895,000
5565 SW Kruse Rd #2, Wilsonville, OR 97070
4beds
3,420sqft
Residential, Single Family Residence
Built in 2026
2.49 Acres Lot
$-- Zestimate®
$846/sqft
$-- HOA
What's special
Expansive acreageAdjoining dining areaAdditional refrigeratorOutdoor kitchenVaulted ceilingsSeamless indoor-outdoor flowExpansive windows
- 141 days |
- 463 |
- 22 |
Zillow last checked:
Listing updated:
Listed by:
Thomas Cale 971-645-3035,
Cascade Hasson Sotheby's International Realty,
Justin Krug 503-754-0793,
Cascade Hasson Sotheby's International Realty
Source: RMLS (OR),MLS#: 321863392
Loading...
Facts & features
Interior
Bedrooms & bathrooms
- Bedrooms: 4
- Bathrooms: 5
- Full bathrooms: 4
- Partial bathrooms: 1
- Main level bathrooms: 5
Rooms
- Room types: Bonus Room, Mud Room, Bedroom 2, Bedroom 3, Dining Room, Family Room, Kitchen, Living Room, Primary Bedroom
Primary bedroom
- Features: Bathroom, Walkin Closet
- Level: Main
- Area: 266
- Dimensions: 19 x 14
Bedroom 2
- Features: Bathroom
- Level: Main
- Area: 154
- Dimensions: 14 x 11
Bedroom 3
- Features: Bathroom
- Level: Main
- Area: 154
- Dimensions: 14 x 11
Dining room
- Level: Main
- Area: 234
- Dimensions: 18 x 13
Kitchen
- Features: Builtin Refrigerator, Island, Pantry
- Level: Main
- Area: 198
- Width: 11
Heating
- Forced Air
Cooling
- Central Air
Appliances
- Included: Built-In Range, Built-In Refrigerator, Cooktop, Dishwasher, Disposal, Double Oven, Down Draft, Gas Appliances, Instant Hot Water, Microwave, Plumbed For Ice Maker, Range Hood, Stainless Steel Appliance(s), Trash Compactor, Wine Cooler, Washer/Dryer, Electric Water Heater, Propane Water Heater
- Laundry: Laundry Room
Features
- Ceiling Fan(s), Central Vacuum, High Ceilings, High Speed Internet, Quartz, Soaking Tub, Bathroom, Kitchen Island, Pantry, Walk-In Closet(s), Butlers Pantry, Cook Island, Pot Filler, Tile
- Flooring: Engineered Hardwood, Hardwood, Heated Tile, Tile, Wood
- Windows: Double Pane Windows, Vinyl Frames
- Basement: Crawl Space
- Number of fireplaces: 2
- Fireplace features: Gas, Outside
Interior area
- Total structure area: 3,420
- Total interior livable area: 3,420 sqft
Video & virtual tour
Property
Parking
- Total spaces: 3
- Parking features: Driveway, RV Access/Parking, RV Boat Storage, Garage Door Opener, Attached
- Attached garage spaces: 3
- Has uncovered spaces: Yes
Accessibility
- Accessibility features: Accessible Approachwith Ramp, Accessible Doors, Accessible Entrance, Accessible Hallway, Garage On Main, Ground Level, Minimal Steps, One Level, Utility Room On Main, Accessibility
Features
- Levels: One
- Stories: 1
- Patio & porch: Patio
- Exterior features: Athletic Court, Basketball Court, Fire Pit, Sauna, Tennis Court(s), Water Feature, Yard
- Has private pool: Yes
- Has view: Yes
- View description: Trees/Woods
Lot
- Size: 2.49 Acres
- Features: Level, Acres 1 to 3
Details
- Additional structures: Arena, Barn, CoveredArena, Outbuilding, RVParking, RVBoatStorage, ToolShed, Workshop
- Parcel number: 00767414
- Zoning: EFU
- Other equipment: Intercom
Construction
Type & style
- Home type: SingleFamily
- Architectural style: Farmhouse
- Property subtype: Residential, Single Family Residence
Materials
- Cement Siding, Wood Siding
- Foundation: Stem Wall
- Roof: Composition
Condition
- Proposed
- New construction: Yes
- Year built: 2026
Details
- Warranty included: Yes
Utilities & green energy
- Gas: Propane
- Sewer: Septic Tank
- Water: Well
Green energy
- Water conservation: Dual Flush Toilet
Community & HOA
Community
- Security: Security Lights
HOA
- Has HOA: No
Location
- Region: Wilsonville
Financial & listing details
- Price per square foot: $846/sqft
- Annual tax amount: $6,498
- Date on market: 2/23/2026
- Listing terms: Cash,Conventional
- Road surface type: Paved
Estimated market value
Not available
Estimated sales range
Not available
Not available
Price history
| Date | Event | Price |
|---|---|---|
| 2/23/2026 | Listed for sale | $2,895,000$846/sqft |
Source:  RMLS (OR) #321863392 Report a problem RMLS (OR) #321863392 Report a problem | ||
Public tax history
Tax history is unavailable.
Monthly payment
Est. payment
Payment breakdown
Explore the cost of this home by adjusting the details. Changes won't be saved.Climate risks
Neighborhood: 97070
Nearby schools
GreatSchools rating
- 8/10Boeckman Creek Primary SchoolGrades: PK-5Distance: 0.6 mi
- 5/10Meridian Creek Middle SchoolGrades: 6-8Distance: 0.4 mi
- 9/10Wilsonville High SchoolGrades: 9-12Distance: 0.7 mi
Schools provided by the listing agent
- Elementary: Boeckman Creek
- Middle: Wood
- High: Wilsonville
Source: RMLS (OR). This data may not be complete. We recommend contacting the local school district to confirm school assignments for this home.
- $950,0002.49 Acres5565 SW Kruse Rd, Wilsonville, OR 97070Lot/Land
- $752,3002 bd2 ba1.8k sqft5425 SW Kruse Rd, Wilsonville, OR 97070Off Market
- $1,105,3003 bd2 ba2.3k sqft5691 SW Kruse Rd, Wilsonville, OR 97070Off Market
- $253,5001 bd1 ba1.2k sqft5401 SW Kruse Rd, Wilsonville, OR 97070Off Market
- $710,3007 bd1 ba1.9k sqft5353 SW Kruse Rd, Wilsonville, OR 97070Off Market
- $1,649,0004 bd4 ba3k sqft28580 SW 60th Ave, Wilsonville, OR 97070For Sale
- $2,409,30077.98 Acres28428 SW 53rd Ave, Wilsonville, OR 97070Off Market
- $1,113,4003 bd2 ba1.6k sqft5899 SW Kruse Rd, Wilsonville, OR 97070Off Market
A local agent can set up tours, give advice and negotiate with sellers.
Similar homes
- $1,649,0004 bd4 ba3k sqft28580 SW 60th Ave, Wilsonville, OR 97070Active
 MLS ID #319400884, Jason Watkins, Real Estate Performance Group. RMLS (OR)
 - $1,650,0005 bd4 ba4.5k sqft5911 SW Briar Patch Ln, Wilsonville, OR 97070Active
 MLS ID #323750652, Nick Shivers, eXp Realty, LLC. RMLS (OR)
 - $2,398,0004 bd5 ba4k sqft2850 SW Turner Rd, West Linn, OR 97068Active
 MLS ID #222893304, Errol Bradley, Cascade Hasson Sotheby's International Realty. RMLS (OR)
 - $2,998,0004 bd6 ba4.5k sqft3920 Upper Dr, Lake Oswego, OR 97035Active
 MLS ID #193119351, Justin Harnish, Harnish Company Realtors. RMLS (OR)
 - $1,449,0004 bd3 ba3.1k sqft11811 SW Tooze Rd, Wilsonville, OR 97070ActiveMLS ID #340619186, Lara James, Keller Williams Realty Portland Premiere. RMLS (OR)
- $2,950,0004 bd5 ba4.2k sqft15299 NE Quarry Rd, Newberg, OR 97132ActiveMLS ID #151412652, Wendy Martin, Cascade Hasson Sotheby's International Realty. RMLS (OR)
- $2,599,9005 bd5 ba4.4k sqft4460 Lords Ln, Lake Oswego, OR 97035ActiveMLS ID #158473269, Paul Wells, Renaissance Development Corp.. RMLS (OR)
- $2,850,0004 bd4 ba4.9k sqft2627 Park Rd, Lake Oswego, OR 97034ActiveMLS ID #600142589, Justin Harnish, Harnish Company Realtors. RMLS (OR)
- $3,280,0004 bd4 ba4k sqft2236 Summit Ct, Lake Oswego, OR 97034ActiveMLS ID #611478904, Michael Zhang, Cascade Hasson Sotheby's International Realty. RMLS (OR)
- $2,800,0004 bd5 ba4.9k sqft13237 Knaus Rd, Lake Oswego, OR 97034ActiveMLS ID #473610447, Joelle Lewis, eXp Realty, LLC. RMLS (OR)
- $2,890,0003 bd3 ba2.7k sqft13631 NE Kinney Rd, Newberg, OR 97132ActiveMLS ID #110649066, Matthew Tackett, Premiere Property Group, LLC. RMLS (OR)
- $2,495,0004 bd3 ba3.2k sqftNE Old Parrett Mountain Rd #2, Newberg, OR 97132ActiveMLS ID #358560941, Jennifer Nash, Cascade Hasson Sotheby's International Realty. RMLS (OR)
- $2,195,0004 bd4 ba4k sqft13236 Amber Pl, Lake Oswego, OR 97034ActiveMLS ID #530941742, Kevin Hall, Cascade Hasson Sotheby's International Realty. RMLS (OR)
- $2,300,0004 bd4 ba3.9k sqft3919 Southshore Blvd, Lake Oswego, OR 97035ActiveMLS ID #623879861, Jason Mendell, eXp Realty, LLC. RMLS (OR)
- $2,299,0004 bd4 ba4.5k sqft5020 SW Humphrey Blvd, Portland, OR 97221ActiveMLS ID #452112578, Kristina Opsahl, Where, Inc. RMLS (OR)
- $1,750,0004 bd4 ba4.9k sqft2350 SW Turner Rd, West Linn, OR 97068ActiveMLS ID #589704713, Shannon Ilas, Robbins Realty Group. RMLS (OR)
- $2,599,9994 bd3 ba4.1k sqft2518 Wembley Park Rd, Lake Oswego, OR 97034ActiveMLS ID #259357478, William Fendon, eXp Realty, LLC. RMLS (OR)
- $3,225,0004 bd4 ba5k sqft3525 Lake Grove Ave, Lake Oswego, OR 97035ActiveMLS ID #325520031, Haris Wolfgang, Premiere Property Group, LLC. RMLS (OR)
- $2,195,0004 bd3 ba3.4k sqft13344 Briarwood Ln, Lake Oswego, OR 97034ActiveMLS ID #414321084, Lynda O'Neill, John L. Scott. RMLS (OR)
- $3,325,0004 bd6 ba5k sqft3537 Lake Grove Ave, Lake Oswego, OR 97035ActiveMLS ID #614538334, Haris Wolfgang, Premiere Property Group, LLC. RMLS (OR)
