Skip main navigation
Sold for $372,500
Street View
  • $372,500

    5565 Seminary Rd APT 201, Falls Church, VA 22041

    2beds
    1,003sqft
    Condominium
    Built in 1995
    -- sqft lot
    $372,500 Zestimate®
    $371/sqft
    $2,378 Estimated rent

    Home value

    $372,500

    $350,000 - $395,000

    $2,378/mo

    Zestimate® history
    Loading
    Loading...

    Owner options

    List your home for rent

    $2,378/mo

    Rent Zestimate®

    Find your next renter with Zillow Rental Manager. Plus, with online applications, you can quickly screen prospective tenants – for free.

    Learn more

    $2,378/mo

    Rent Zestimate®

    Refinance and save

    $2,436/mo

    Est. payment

    Refinancing to a lower rate could help reduce your monthly payments and save thousands over the life of the loan.

    See today's rates

    $2,436/mo

    Est. payment

    Explore your selling options

    Work with a Zillow partner agent

    Leverage their expertise and Zillow's premium Showcase listings to get your home seen by more buyers.

    Get started

    List with your own agent

    Get your home in front of millions of buyers by listing it on Zillow.

    Learn how to do it

    Sell it yourself

    Take full control of how buyers see your home on Zillow by listing For Sale by Owner (FSBO).

    List your home

    What's special

    Contemporary finishesEnclosed sunroomPrivate storage unitVersatile bonus spaceBright open layoutAbundant guest parkingBeautifully remodeled kitchen
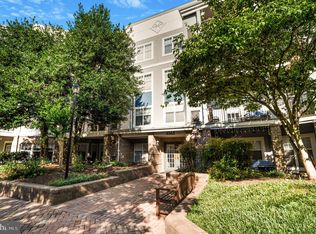
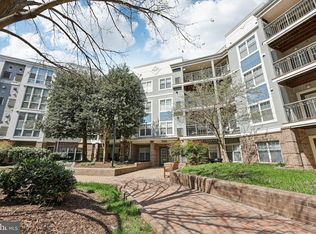
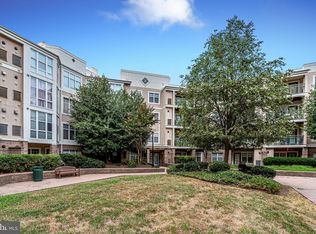
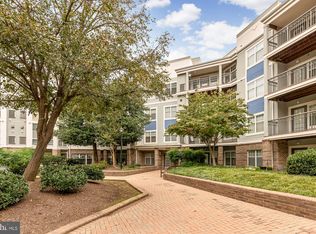
    Welcome to 5565 Seminary Road #201, a beautifully updated two-bedroom condominium in the heart of Falls Church's sought-after Savoy Park community. Thoughtfully renovated and meticulously maintained, this home offers the perfect blend of modern finishes, generous living spaces, and an incredibly convenient location. Step inside to discover a bright, open layout featuring updated flooring throughout and a beautifully remodeled kitchen with stylish cabinetry, updated countertops, and contemporary finishes that make both everyday living and entertaining a pleasure. The spacious living room flows seamlessly into a dedicated dining area, while the true standout feature is the enclosed sunroom—a versatile bonus space ideal for a home office, reading nook, fitness area, craft room, or creative studio. The two generously sized bedrooms offer flexibility for guests, roommates, or working from home, complemented by a beautifully updated full bathroom. Major mechanical updates provide added peace of mind, including a new HVAC system and water heater installed in 2021. The home also conveys with one assigned garage parking space and a private storage unit, with additional parking spaces and storage units available for rent through the association. Life at Savoy Park extends well beyond your front door. Residents enjoy an active community with seasonal social events, a fenced dog park, abundant guest parking, and a condominium fee that includes water, sewer, and trash service. The association is exceptionally well maintained, with healthy reserves and significant recent capital improvements, including a full exterior repaint (2023), modernized elevators (2022), refreshed common area carpeting, and more! Location is another standout feature. A short 5–10 minute walk brings you to Target, dining, shopping, and everyday conveniences, while a complimentary community shuttle provides easy access to the Ballston Metro for commuters. Whether you're searching for your first home, looking to simplify your lifestyle, or simply want a move-in ready residence with exceptional amenities, 5565 Seminary Road #201 offers comfort, convenience, and community in one exceptional package.

    Zillow last checked:

    Listing updated:

    Listed by:

    Rachel Toda 570-536-4218,

    Compass,

    Co-Listing Agent: Kitaneh Fitzpatrick 301-385-0229,

    Compass

    Bought with:

    Ron Crouse, WVS220301860

    Pearson Smith Realty, LLC

    Source: Bright MLS,MLS#: VAFX2330082MLS Logo

    Facts & features

    Interior

    Bedrooms & bathrooms
    • Bedrooms: 2
    • Bathrooms: 1
    • Full bathrooms: 1
    • Main level bathrooms: 1
    • Main level bedrooms: 2
    Basement
    • Area: 0
    Heating
    • Central, Natural Gas
    Cooling
    • Central Air, Electric
    Appliances
    • Included: Microwave, Dishwasher, Disposal, Dryer, Oven, Refrigerator, Stainless Steel Appliance(s), Cooktop, Washer, Water Heater, Electric Water Heater
    • Laundry: Dryer In Unit, Has Laundry, Washer In Unit, In Unit
    Features
    • Bathroom - Walk-In Shower, Dining Area, Family Room Off Kitchen, Kitchen - Gourmet, Pantry, Upgraded Countertops, Other
    • Flooring: Wood
    • Has basement: No
    • Has fireplace: No
    Interior area
    • Total structure area: 1,003
    • Total interior livable area: 1,003 sqft
    • Finished area above ground: 1,003
    • Finished area below ground: 0

    Property

    Parking
    • Total spaces: 1
    • Parking features: Other, Garage
    • Garage spaces: 1
    Accessibility
    • Accessibility features: No Stairs
    Features
    • Levels: One
    • Stories: 1
    • Pool features: Community
    Details
    • Additional structures: Above Grade, Below Grade
    • Parcel number: 0623 15C 0201
    • Zoning: 402
    • Special conditions: Standard

    Construction

    Type & style
    • Home type: Condo
    • Architectural style: Traditional
    • Property subtype: Condominium
    • Attached to another structure: Yes
    Materials
    • Brick, Mixed
    Condition
    • Very Good
    • New construction: No
    • Year built: 1995

    Utilities & green energy

    • Sewer: Public Sewer
    • Water: Public

    Community & HOA

    Community
    • Condo and coop fee: $537 monthly
    • Subdivision: Savoy Park Condominiums
    HOA
    • Has HOA: No
    • Amenities included: Pool, Fitness Center, Community Center, Storage, Dog Park, Elevator(s)
    • Services included: Water, Trash, Common Area Maintenance, Maintenance Grounds
    • HOA name: Savoy Park Condominiums
    Location
    • Region: Falls Church

    Financial & listing details

    • Price per square foot: $371/sqft
    • Tax assessed value: $362,890
    • Annual tax amount: $4,185
    • Date on market: 7/23/2026
    • Listing agreement: Exclusive Right To Sell
    • Ownership: Condominium

    Price history

    DateEventPrice
    9/11/2026Sold$372,500-0.7%$371/sqft
    Source: Bright MLS #VAFX2330082 Report a problem
    8/16/2026Contingent$375,000$374/sqft
    Source: Bright MLS #VAFX2330082 Report a problem
    7/23/2026Listed for sale$375,000+24.6%$374/sqft
    Source: Bright MLS #VAFX2330082 Report a problem
    6/2/2019Listing removed$301,000$300/sqft
    Source: RE/MAX Allegiance #VAFX1051160 Report a problem
    6/1/2019Listed for sale$301,000-1.3%$300/sqft
    Source: RE/MAX Allegiance #VAFX1051160 Report a problem
    5/31/2019Sold$305,000+1.3%$304/sqft
    Source: Public Record Report a problem
    4/30/2019Pending sale$301,000$300/sqft
    Source: RE/MAX Allegiance #VAFX1051160 Report a problem
    4/28/2019Price change$301,000-1.3%$300/sqft
    Source: RE/MAX Allegiance #VAFX1051160 Report a problem
    4/11/2019Pending sale$305,000$304/sqft
    Source: RE/MAX Allegiance #VAFX1051160 Report a problem
    4/5/2019Listed for sale$305,000+2%$304/sqft
    Source: RE/MAX Allegiance #VAFX1051160 Report a problem
    7/20/2014Listing removed$299,000$298/sqft
    Source: RE/MAX Distinctive Real Estate #FX8383422 Report a problem
    6/21/2014Listed for sale$299,000+10.7%$298/sqft
    Source: RE/MAX Distinctive Real Estate, Inc. #FX8383422 Report a problem
    2/19/2009Sold$270,000-1.8%$269/sqft
    Source: Public Record Report a problem
    1/20/2009Listed for sale$274,900-13%$274/sqft
    Source: Homes.com #FX6956514 Report a problem
    12/16/2004Sold$316,000+119.6%$315/sqft
    Source: Public Record Report a problem
    7/28/1995Sold$143,875$143/sqft
    Source: Public Record Report a problem

    Public tax history

    YearProperty taxesTax assessment
    2025$3,958 +6.8%$342,350 +7%
    2024$3,707 +5.7%$319,950 +3%
    2023$3,505 -0.3%$310,630 +1%
    2022$3,517 $307,550 +2%
    2021-- $301,520 +5%
    2020$3,399 +6%$287,160 +6%
    2019$3,206 +38.7%$270,910 +4%
    2018$2,312 +1.9%$260,490
    2017$2,268 -24.8%$260,490
    2016$3,018 +6.9%$260,490 +3%
    2015$2,822 +16.2%$252,900 +16%
    2014$2,428 $218,050 -5%
    2013-- $229,530 +4.1%
    2012-- $220,470
    2011-- $220,470
    2010-- $220,470 -10%
    2009-- $244,970 -9%
    2008-- $269,200 -12.2%
    2007-- $306,610 +76.9%
    2003-- $173,345 +16.4%
    2002-- $148,935
    Find assessor info on the county website

    Neighborhood: 22041

    Nearby schools

    GreatSchools rating
    Schools provided by the listing agent
    • Elementary: Parklawn
    • Middle: Glasgow
    • High: Justice
    • District: Fairfax County Public Schools

    Source: Bright MLS. This data may not be complete. We recommend contacting the local school district to confirm school assignments for this home.

    Get a cash offer in 3 minutes
    Find out how much your home could sell for in as little as 3 minutes with a no-obligation cash offer.
    Estimated market value
    $372,500
    Get a cash offer in 3 minutes
    Find out how much your home could sell for in as little as 3 minutes with a no-obligation cash offer.
    Estimated market value
    $372,500