OPEN HOUSE BY APPPOINTMENT ONLY SATIRDAY 8/29 AND SUNDAY 8/30. MESSAGE FOR TIME
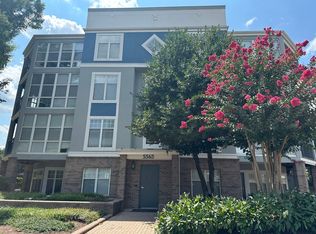
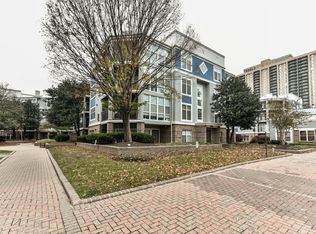
Welcome to 5565 Seminary Road #401, a beautifully renovated two-bedroom condominium in the sought-after Savoy Park community. Offering a thoughtful blend of modern updates, spacious interiors, and an unbeatable location, this move-in-ready home is designed for both comfortable everyday living and effortless entertaining.
Step inside to a bright, open-concept floor plan with updated flooring throughout and a beautifully remodeled kitchen featuring stylish cabinetry, updated countertops, and contemporary finishes. The spacious living room flows naturally into the dedicated dining area, while the enclosed sunroom provides an exceptional bonus space that can easily serve as a home office, reading lounge, fitness area, craft room, or creative studio.
Both bedrooms are generously sized, offering plenty of flexibility for guests, roommates, or a work-from-home setup, and are complemented by a beautifully updated full bathroom.
The home includes one assigned garage parking space and a private storage unit. Additional parking spaces and storage units are available for rent through the association.
Savoy Park offers an engaging community lifestyle with seasonal social events, a fenced dog park, ample guest parking. Building exterior paint was done in 2023, elevators in 2022, refreshed common-area carpeting, and more.
Restaurants, shopping, and everyday conveniences are just a short distance away.
1 year lease minimum
Landlord pays water, sewer, trash.
Tenant pays power, cable, internet, and gas.
No smoking.
Apartment for rent
Accepts Zillow applications
$2,350/moFees may apply
5565 Seminary Rd, APT 401, Falls Church, VA 22041
2beds
1,003sqft
Price may not include required fees and charges. Price shown reflects the lease term provided. Learn more|
Apartment
Available now
Cats, small dogs OK
Air conditioner, central air
In unit laundry
Attached garage parking
Central, forced air
What's special
Contemporary finishesModern updatesPrivate storage unitSpacious interiorsBright open-concept floor planBeautifully renovated two-bedroom condominiumBeautifully remodeled kitchen
- 4 hours |
- -- |
- -- |
Zillow last checked:
Listing updated:
Learn more about the building:
Travel times
Facts & features
Interior
Bedrooms & bathrooms
- Bedrooms: 2
- Bathrooms: 1
- Full bathrooms: 1
Heating
- Central, Forced Air
Cooling
- Air Conditioner, Central Air
Appliances
- Included: Dishwasher, Dryer, Microwave Oven, Oven, Washer
- Laundry: In Unit
Features
- Flooring: Hardwood
Interior area
- Total interior livable area: 1,003 sqft
Property
Parking
- Parking features: Attached, Garage
- Has attached garage: Yes
- Details: Contact manager
Features
- Pool features: Pool
Details
- Additional structures: Garage(s)
- Parcel number: 062315C0401
Construction
Type & style
- Home type: Apartment
- Property subtype: Apartment
Utilities & green energy
- Utilities for property: Garbage, Sewage, Water
Building
Management
- Pets allowed: Yes
Community & HOA
Community
- Features: Pool
HOA
- Amenities included: Pool
Location
- Region: Falls Church
Financial & listing details
- Lease term: 1 Year
Price history
| Date | Event | Price |
|---|---|---|
| 8/26/2026 | Listed for rent | $2,350$2/sqft |
Source: Zillow Rentals Report a problem | ||
| 1/1/2015 | Sold | $139,000-59.7%$139/sqft |
Source: | ||
| 11/8/2005 | Sold | $345,000+148.2%$344/sqft |
Source: Public Record Report a problem | ||
| 6/26/1998 | Sold | $139,000-11.4%$139/sqft |
Source: Public Record Report a problem | ||
| 8/28/1995 | Sold | $156,940$156/sqft |
Source: Public Record Report a problem | ||
Neighborhood: 22041
Nearby schools
GreatSchools rating
- 2/10Parklawn Elementary SchoolGrades: PK-5Distance: 1.8 mi
- 2/10Glasgow Middle SchoolGrades: 6-8Distance: 1.1 mi
- 2/10Justice High SchoolGrades: 9-12Distance: 1.8 mi