Seller offering up to $15,000 toward buyer's closing costs or interest rate buydown with an acceptable offer! This incredible home is located on an oversized .46-acre lot in the Greenways. It has 3-bedrooms, 2.5-baths and offers the perfect blend of space, comfort, and flexibility.
Designed with today's lifestyle in mind, you'll love the dedicated home office for working from home, plus a versatile flex space that can easily serve as a playroom, media room, home gym, or second living area. The spacious layout provides plenty of room for both everyday living and entertaining.
Step outside to enjoy the expansive backyard with endless possibilities--whether you envision a pool, outdoor kitchen, workshop, or simply room to relax and play. Homes with this much o
For sale
Price cut: $16K (9/8)
$499,000
7415 Woodmont Dr, Amarillo, TX 79119
3beds
2,695sqft
Single Family Residence
Built in 1997
0.46 Acres Lot
$488,700 Zestimate®
$185/sqft
$20/mo HOA
What's special
Dedicated home officeExpansive backyardVersatile flex spaceSpacious layout
- 1 day
- 70
- 15
Likely to sell faster than
Zillow last checked:
Listing updated:
Listed by:
Meaghan Slater 806-282-6177,
Lyons Realty
Source: AMMLS,MLS#: 26-8356
Facts & features
Interior
Bedrooms & bathrooms
- Bedrooms: 3
- Bathrooms: 3
- Full bathrooms: 2
- 1/2 bathrooms: 1
Rooms
- Room types: Living Areas, Exercise Room, Bonus Room, Dining Room - Formal, Utility Room, Office
Heating
- Natural Gas, Central
Cooling
- Central Air, Electric
Appliances
- Included: Oven, Microwave, Dishwasher, Cooktop
- Laundry: Laundry Room
Features
- Pantry
- Number of fireplaces: 1
Interior area
- Total structure area: 2,695
- Total interior livable area: 2,695 sqft
Property
Parking
- Total spaces: 2
- Parking features: Garage Faces Rear, Garage Door Opener
- Attached garage spaces: 2
Features
- Levels: One
- Pool features: None
- Fencing: Wood
Lot
- Size: 0.46 Acres
- Features: Cul-De-Sac
Details
- Parcel number: 133830
- Zoning description: 0200 - SW Amarillo in City Limits
Construction
Type & style
- Home type: SingleFamily
- Property subtype: Single Family Residence
Materials
- Brick Veneer, Block
- Foundation: Slab
- Roof: Composition
Condition
- New construction: No
- Year built: 1997
Utilities & green energy
- Sewer: Public Sewer
- Water: City
Community & HOA
Community
- Features: None
HOA
- Has HOA: Yes
- HOA fee: $240 annually
- HOA name: Greenways Homeowners Assn.
Location
- Region: Amarillo
Financial & listing details
- Price per square foot: $185/sqft
- Tax assessed value: $508,007
- Annual tax amount: $9,687
- Date on market: 10/22/2026
- Listing terms: VA Loan,FHA,Conventional
Estimated market value
$488,700
$464,000 - $513,000
$3,200/mo
Price history
| Date | Event | Price |
|---|---|---|
| 9/8/2026 | Price change | $499,000-3.1%$185/sqft |
Source:  AMMLS #26-6296 Report a problem | ||
| 8/6/2026 | Listed for sale | $515,000$191/sqft |
Source: AMMLS #26-6296 Report a problem | ||
Public tax history
| Year | Property taxes | Tax assessment |
|---|---|---|
| 2025 | $9,687 +5.1% | $508,007 +5.6% |
| 2024 | $9,216 +9.9% | $481,273 +10% |
| 2023 | $8,385 -12.7% | $437,521 +10% |
| 2022 | $9,600 +2.2% | $397,746 +10% |
| 2021 | $9,392 | $361,587 +2.1% |
| 2020 | -- | $354,065 |
| 2019 | $9,322 +7.4% | $354,065 +7.9% |
| 2018 | $8,678 +1.5% | $328,142 +0.8% |
| 2017 | $8,549 +5.2% | $325,500 +6.4% |
| 2016 | $8,128 +7.5% | $305,854 |
| 2015 | $7,557 | $305,854 +3.8% |
| 2014 | $7,557 | $294,622 +17.2% |
| 2013 | -- | $251,292 |
| 2012 | -- | $251,292 |
| 2011 | -- | $251,292 |
| 2010 | -- | $251,292 |
| 2009 | -- | $251,292 |
| 2008 | -- | -- |
| 2007 | -- | -- |
| 2006 | -- | -- |
| 2005 | -- | -- |
| 2004 | -- | -- |
| 2003 | -- | -- |
| 2002 | -- | $242,708 |
| 2001 | -- | $242,708 |
Find assessor info on the county website
Monthly payment
Est. payment
Payment breakdown
Explore the cost of this home by adjusting the details. Changes won't be saved.Climate risks
Neighborhood: 79119
Nearby schools
Schools provided by the listing agent
- Elementary: Arden Road
- Middle: Greenways/West Plains
- High: West Plains High School
Source: AMMLS. This data may not be complete. We recommend contacting the local school district to confirm school assignments for this home.
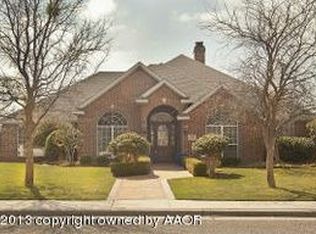

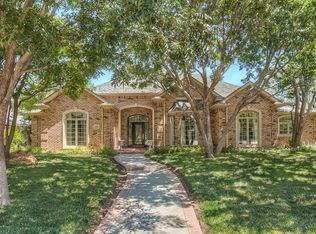
Similar homes
- $520,0004 bd3 ba2.1k sqft11200 Trinidad St, Amarillo, TX 79118For Sale

 MLS ID #26-8361, Wendy Carnero, Fathom Realty, LLC. AMMLS
- $525,0003 bd2 ba2.1k sqft14653 Halsey Trl, Amarillo, TX 79118For Sale
 MLS ID #26-8295, Amanda West, Clift Land Brokers. AMMLS
- $439,0003 bd2 ba2.3k sqft7501 Countryside Dr, Amarillo, TX 79119For Sale
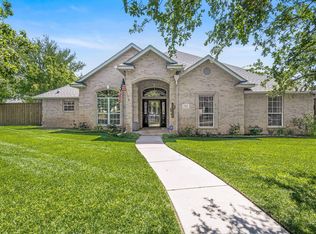 MLS ID #26-6905, Angel Nunez, Keller Williams Realty Amarillo. AMMLS
- $594,9003 bd3 ba3.4k sqft6602 Roxton Dr, Amarillo, TX 79109For Sale
 MLS ID #26-8381, Sabre L. Cofer, EXP Realty, LLC. AMMLS
- $439,0004 bd2 ba2.5k sqft7703 Christina Ave, Amarillo, TX 79121For SaleMLS ID #26-8292, Kendra Gilbreth, Our Texas Real Estate. AMMLS
- $417,5003 bd2 ba2k sqft6201 Raintree Ct, Amarillo, TX 79119For SaleMLS ID #26-5970, Alyssa Allison, EXP Realty, LLC. AMMLS
- $475,0004 bd2 ba2.2k sqft219 Banks Dr, Amarillo, TX 79124For SaleMLS ID #26-8400, Velma De Santiago, Keller Williams Realty Amarillo. AMMLS
- $455,5005 bd3 ba3.3k sqft3512 Bremond Dr, Amarillo, TX 79109For SaleMLS ID #26-8335, Natalia Molina, Moreland Real Estate Group. AMMLS
- $449,0003 bd2 ba2.4k sqft3533 Marsh Pl, Amarillo, TX 79121For SaleMLS ID #26-7969, JT Haynes, Triangle Realty, LLC. AMMLS
- $485,0005 bd3 ba3.2k sqft5351 Coyote Spgs N, Amarillo, TX 79119For SaleMLS ID #26-7226, Reanne Rudd, Keller Williams Realty Amarillo. AMMLS
- $415,0003 bd3 ba2.1k sqft4724 Ashville Pl, Amarillo, TX 79119For SaleMLS ID #26-7831, LaCretia R Baldwin, Artisan Real Estate. AMMLS
- $572,0004 bd3 ba2.4k sqft4800 Buffalo Springs Trl, Amarillo, TX 79119For SaleMLS ID #26-7927, Dee Dee Green, Moreland Real Estate Group. AMMLS
- $377,9004 bd2 ba2.2k sqft6909 Achieve Dr, Amarillo, TX 79119For SaleMLS ID #26-6830, Debbie Dodson, Coldwell Banker First Equity. AMMLS
- $530,0005 bd3 ba3.3k sqft7027 Oneill Dr, Amarillo, TX 79109For SaleMLS ID #26-8084, Reanne Rudd, Keller Williams Realty Amarillo. AMMLS
- $455,0004 bd3 ba3.2k sqft1404 Creekmere Dr, Canyon, TX 79015For SaleMLS ID #26-8373, Shae Griminger, RockOne Realty, LLC. AMMLS
- $325,0003 bd3 ba1.9k sqft8421 Hamilton Dr, Amarillo, TX 79119For SaleMLS ID #26-8240, Madison Carney, The Homestead Property Group. AMMLS
- $365,0003 bd2 ba2.6k sqft6411 Andover Dr, Amarillo, TX 79109For SaleMLS ID #26-7388, Carrie Ives, Heartland Realty. AMMLS
- $499,9004 bd3 ba3.3k sqft3524 Sleepy Hollow Blvd, Amarillo, TX 79121For SaleMLS ID #26-7228, Angie Johnston, ERA Courtyard Real Estate. AMMLS
- $499,0005 bd3 ba3.7k sqft7809 Bent Tree Dr, Amarillo, TX 79121For SaleMLS ID #26-4644, Alyssa Allison, EXP Realty, LLC. AMMLS
- $440,0003 bd3 ba2.9k sqft3537 Sleepy Hollow Blvd, Amarillo, TX 79121For SaleMLS ID #26-7654, DeeDee Bennett, The Homestead Property Group. AMMLS
