Timeless Greenways quality-built parade home on corner of tree-lined street. Short distance to Greenways walking paths. Basement/Second Living Area with cinema screen and projector. Oversized 3 car garage, side entry with windows. Each bedroom has private bathroom. Living room with wood floors, high ceilings, brick and stone fireplace, built-in cabinets either side of the fireplace. Abundance of cabinets in sunny kitchen, gas cooking and large pantry. Laundry area off primary bedroom, great storage, cabinets, sunny window and utility sink.
For sale
$559,000
7812 Oakview Dr, Amarillo, TX 79119
3beds
2,839sqft
Single Family Residence
Built in 2004
0.25 Acres Lot
$542,300 Zestimate®
$197/sqft
$10/mo HOA
What's special
Brick and stone fireplaceGas cookingHigh ceilingsCorner of tree-lined streetGreat storageUtility sinkSide entry with windows
- 2 days |
- 294 |
- 22 |
Likely to sell faster than
Zillow last checked:
Listing updated:
Listed by:
Shanny Dow 806-671-2121,
Coldwell Banker First Equity
Source: AMMLS,MLS#: 26-6510
Facts & features
Interior
Bedrooms & bathrooms
- Bedrooms: 3
- Bathrooms: 3
- Full bathrooms: 2
- 3/4 bathrooms: 1
Rooms
- Room types: Living Areas, Great Room
Primary bedroom
- Description: Luxury bath
- Area: 255
- Dimensions: 17 x 15
Bedroom 2
- Area: 187.6
- Dimensions: 13.4 x 14
Bedroom 3
- Area: 152.76
- Dimensions: 13.4 x 11.4
Basement
- Description: Projector, media center
- Area: 344.38
- Dimensions: 25.7 x 13.4
Breakfast room
- Area: 177.1
- Dimensions: 11 x 16.1
Dining room
- Area: 179.2
- Dimensions: 14 x 12.8
Kitchen
- Description: Large pantry
- Area: 225.4
- Dimensions: 14 x 16.1
Living room
- Area: 456
- Dimensions: 24 x 19
Utility room
- Area: 91.12
- Dimensions: 13.4 x 6.8
Heating
- Natural Gas, Unit - 2
Cooling
- Central Air, Unit - 2
Appliances
- Included: Disposal, Oven, Microwave, Dishwasher, Cooktop
- Laundry: Laundry Room, Sink, Hook-Up Electric, Stackable Space
Features
- Number of fireplaces: 1
- Fireplace features: Gas Log, Wood Burning
Interior area
- Total structure area: 2,839
- Total interior livable area: 2,839 sqft
Property
Parking
- Total spaces: 3
- Parking features: Garage - Attached
- Attached garage spaces: 3
Features
- Fencing: Wood
Lot
- Size: 0.25 Acres
Details
- Additional structures: None
- Parcel number: 134064
- Zoning description: 0200 - SW Amarillo in City Limits
Construction
Type & style
- Home type: SingleFamily
- Property subtype: Single Family Residence
Materials
- Wood Frame, Brick Veneer, Stone, Brick
- Foundation: Slab
- Roof: Composition
Condition
- New construction: No
- Year built: 2004
Utilities & green energy
- Sewer: Public Sewer
- Water: City
Community & HOA
HOA
- Has HOA: Yes
- HOA fee: $122 annually
- HOA name: Greenways Homeowners Assn.
Location
- Region: Amarillo
Financial & listing details
- Price per square foot: $197/sqft
- Tax assessed value: $543,781
- Annual tax amount: $10,395
- Date on market: 8/13/2026
- Listing terms: VA Loan,FHA,Conventional
Estimated market value
$542,300
$515,000 - $569,000
$3,913/mo
Price history
| Date | Event | Price |
|---|---|---|
| 8/13/2026 | Listed for sale | $559,000+33.1%$197/sqft |
Source:  AMMLS #26-6510 Report a problem AMMLS #26-6510 Report a problem | ||
| 6/27/2013 | Listing removed | $419,900$148/sqft |
Source: Coldwell Banker First Equity, Realtors #13-77550 Report a problem | ||
| 5/11/2013 | Price change | $419,900-2.3%$148/sqft |
Source: Coldwell Banker First Equity, Realtors #13-77550 Report a problem | ||
| 4/16/2013 | Price change | $429,900-2.3%$151/sqft |
Source: Coldwell Banker First Equity, Realtors #13-77550 Report a problem | ||
| 1/18/2013 | Listed for sale | $439,900$155/sqft |
Source: Coldwell Banker First Equity, Realtors #13-77550 Report a problem | ||
Public tax history
| Year | Property taxes | Tax assessment |
|---|---|---|
| 2025 | $10,395 +2.2% | $543,781 +2.4% |
| 2024 | $10,175 +9.8% | $530,878 +10% |
| 2023 | $9,263 -5.8% | $482,616 +10% |
| 2022 | $9,828 +2% | $438,742 +10% |
| 2021 | $9,638 | $398,856 +3% |
| 2020 | -- | $387,105 |
| 2019 | $9,173 +1% | $387,105 +0.2% |
| 2018 | $9,084 +1.6% | $386,173 +0.7% |
| 2017 | $8,943 +6% | $383,532 +7.3% |
| 2016 | $8,434 +5.2% | $357,333 |
| 2015 | $8,021 | $357,333 +4.4% |
| 2014 | $8,021 | $342,362 +4.3% |
| 2013 | -- | $328,299 |
| 2012 | -- | $328,299 |
| 2011 | -- | $328,299 |
| 2010 | -- | $328,299 |
| 2009 | -- | $328,299 |
| 2008 | -- | -- |
| 2007 | -- | -- |
| 2006 | -- | -- |
| 2005 | -- | -- |
| 2004 | -- | -- |
| 2003 | -- | -- |
| 2002 | -- | $11,970 |
| 2001 | -- | $11,970 |
Find assessor info on the county website
Monthly payment
Est. payment
Payment breakdown
Explore the cost of this home by adjusting the details. Changes won't be saved.Climate risks
Neighborhood: 79119
Nearby schools
GreatSchools rating
- 8/10Greenways Intermediate SchoolGrades: 5-6Distance: 0.3 mi
- 9/10Westover Park Jr High SchoolGrades: 7-8Distance: 1.3 mi
- 5/10West Plains High SchoolGrades: 9-12Distance: 2 mi
Schools provided by the listing agent
- Elementary: Arden Road
- Middle: Greenways/West Plains
- High: West Plains High School
Source: AMMLS. This data may not be complete. We recommend contacting the local school district to confirm school assignments for this home.
- $--3 bd3 ba2.5k sqft7810 Oakview Dr, Amarillo, TX 79119Sold
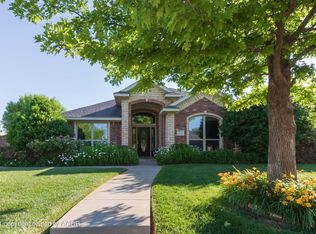
- $520,4003 bd2 ba2.5k sqft7813 Clearmeadow Dr, Amarillo, TX 79119Off Market
- $619,4004 bd4 ba2.9k sqft7900 Oakview Dr, Amarillo, TX 79119Off Market
- $506,4003 bd3 ba2.9k sqft7811 Clearmeadow Dr, Amarillo, TX 79119Off Market
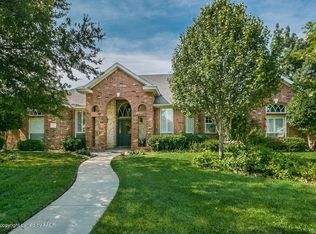
- $467,0004 bd3 ba2.5k sqft7813 Oakview Dr, Amarillo, TX 79119Off Market
- $409,8004 bd3 ba2.2k sqft7808 Oakview Dr, Amarillo, TX 79119Off Market
- $--4 bd4 ba3.1k sqft7901 Clearmeadow Dr, Amarillo, TX 79119Sold
- $582,6003 bd2 ba3.1k sqft7811 Oakview Dr, Amarillo, TX 79119Off Market
A local agent can set up tours, give advice and negotiate with sellers.
A local lender can help you make sure your offer is ready when you are.
Similar homes
- $515,0003 bd3 ba2.6k sqft7415 Woodmont Dr, Amarillo, TX 79119For Sale
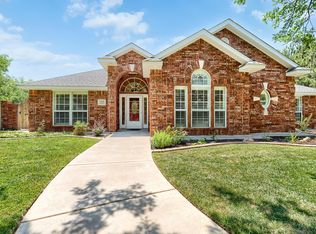
 MLS ID #26-6296, Meaghan Slater, Lyons Realty. AMMLS
 - $589,0004 bd3 ba3.2k sqft7604 Bayswater Rd, Amarillo, TX 79119For Sale
 MLS ID #26-6066, Andrew Forman, ERA Courtyard Real Estate. AMMLS
 - $574,9994 bd5 ba2.8k sqft6508 Tatum Cir, Amarillo, TX 79119For Sale
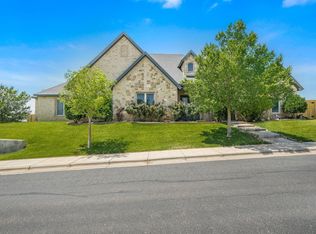 MLS ID #26-6269, Ryan Rickles, Assiter Auctioneers. AMMLS
 - $395,0003 bd2 ba2k sqft7913 Pineridge Dr, Amarillo, TX 79119For Sale
 MLS ID #26-6511, Sara Middlebrook, Wieck Realty, Inc.. AMMLS
 - $450,0004 bd3 ba2.2k sqft7401 Limestone Dr, Amarillo, TX 79119For SaleMLS ID #26-6546, Landon Moreland, Moreland Real Estate Group. AMMLS
- $465,0004 bd3 ba2.5k sqft7708 Pinnacle Dr, Amarillo, TX 79119For SaleMLS ID #26-6542, Jordan Gilley, Moreland Real Estate Group. AMMLS
- $529,0003 bd4 ba2.7k sqft6300 Foley Square St, Amarillo, TX 79119For SaleMLS ID #26-5656, Bonifield Team, Coldwell Banker First Equity. AMMLS
- $515,0004 bd3 ba2.5k sqft6509 Tatum Cir, Amarillo, TX 79119For SaleMLS ID #26-6113, Jordan Gilley, Moreland Real Estate Group. AMMLS
- $530,0003 bd4 ba2.5k sqft6404 Isabella Dr, Amarillo, TX 79119For SaleMLS ID #26-5750, Marlene Tafoya, EXP Realty, LLC. AMMLS
- $448,0003 bd2 ba2.3k sqft7402 Ashland Dr, Amarillo, TX 79119For SaleMLS ID #26-5648, Bonifield Team, Coldwell Banker First Equity. AMMLS
- $585,0005 bd3 ba2.8k sqft7403 New England Pkwy, Amarillo, TX 79119For SaleMLS ID #26-5144, Brian Wynne, EXP Realty, LLC. AMMLS
- $465,9003 bd2 ba2.4k sqft7404 Ledgestone Dr, Amarillo, TX 79119For SaleMLS ID #26-6131, Connie Douglass, RockOne Realty, LLC. AMMLS
- $659,0005 bd3 ba3.5k sqft6306 Glenwood Dr, Amarillo, TX 79119For SaleMLS ID #26-1640, George Jennings, Triangle Realty, LLC. AMMLS
- $439,5004 bd3 ba2.1k sqft7407 Limestone Dr, Amarillo, TX 79119For SaleMLS ID #26-5915, Annie Miller, Palo Duro Real Estate. AMMLS
- $685,0004 bd3 ba3.7k sqft7900 London Ct, Amarillo, TX 79119For SaleMLS ID #26-4454, Mendy Hopkins, ERA Courtyard Real Estate. AMMLS
- $285,0003 bd2 ba1.6k sqft8900 Zoe Dr, Amarillo, TX 79119For SaleMLS ID #26-6523, Kelsey Slaughter, RockOne Realty, LLC. AMMLS
- $639,0004 bd3 ba3.1k sqft5807 Nancy Ellen St, Amarillo, TX 79119For SaleMLS ID #26-3898, Ben Caballero, HomesUSA.com. AMMLS
- $420,0003 bd2 ba2k sqft6201 Raintree Ct, Amarillo, TX 79119For SaleMLS ID #26-5970, Alyssa Allison, EXP Realty, LLC. AMMLS
- $570,0005 bd4 ba3k sqft5809 Sheridan St, Amarillo, TX 79119For SaleMLS ID #26-4599, Angie Johnston, ERA Courtyard Real Estate. AMMLS
- $449,9503 bd3 ba2.4k sqft6109 Time Sq, Amarillo, TX 79119For SaleMLS ID #26-4892, LaDonna Hardegree, RockOne Realty, LLC. AMMLS
